Location: Shelter Island, NY
Architect: London Architecture + Design
Builder: Mark Lumley Construction
Interior Design: Bonnie Harris Design
Engineer: Modern Structural Engineering
Audio Visual: Britech Audio Visual
Photographer: Glen Allsop
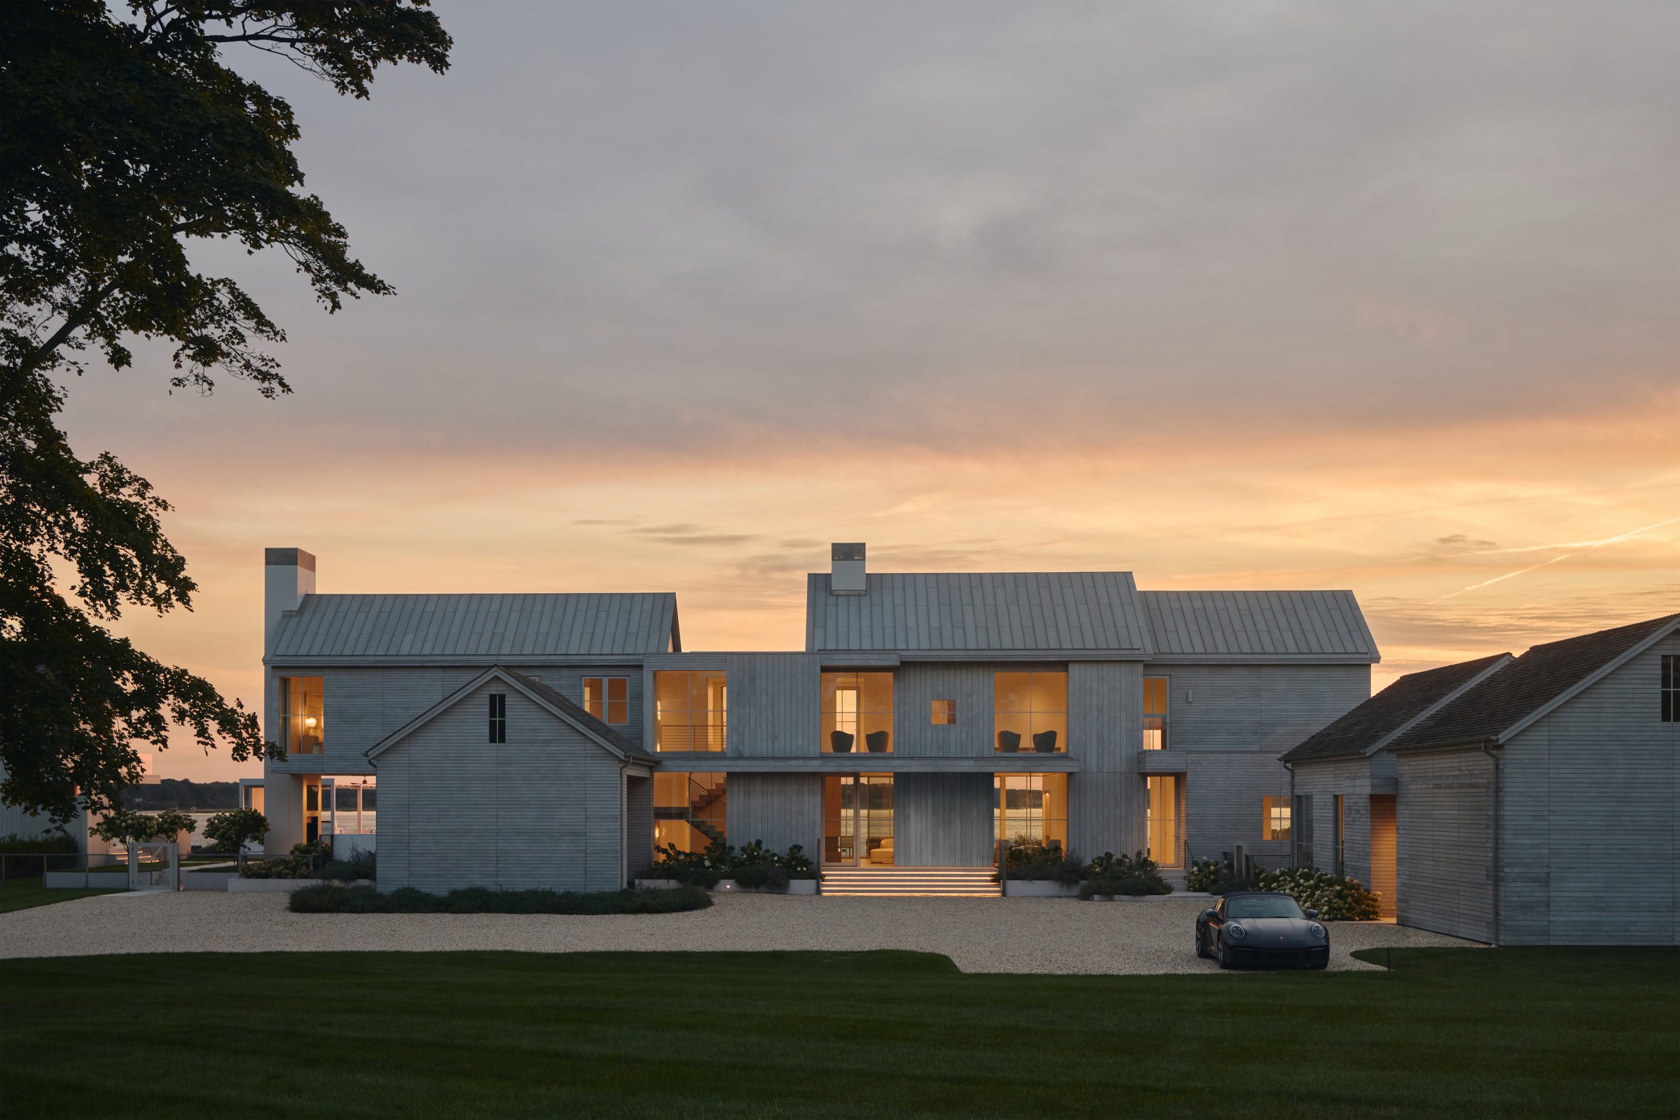
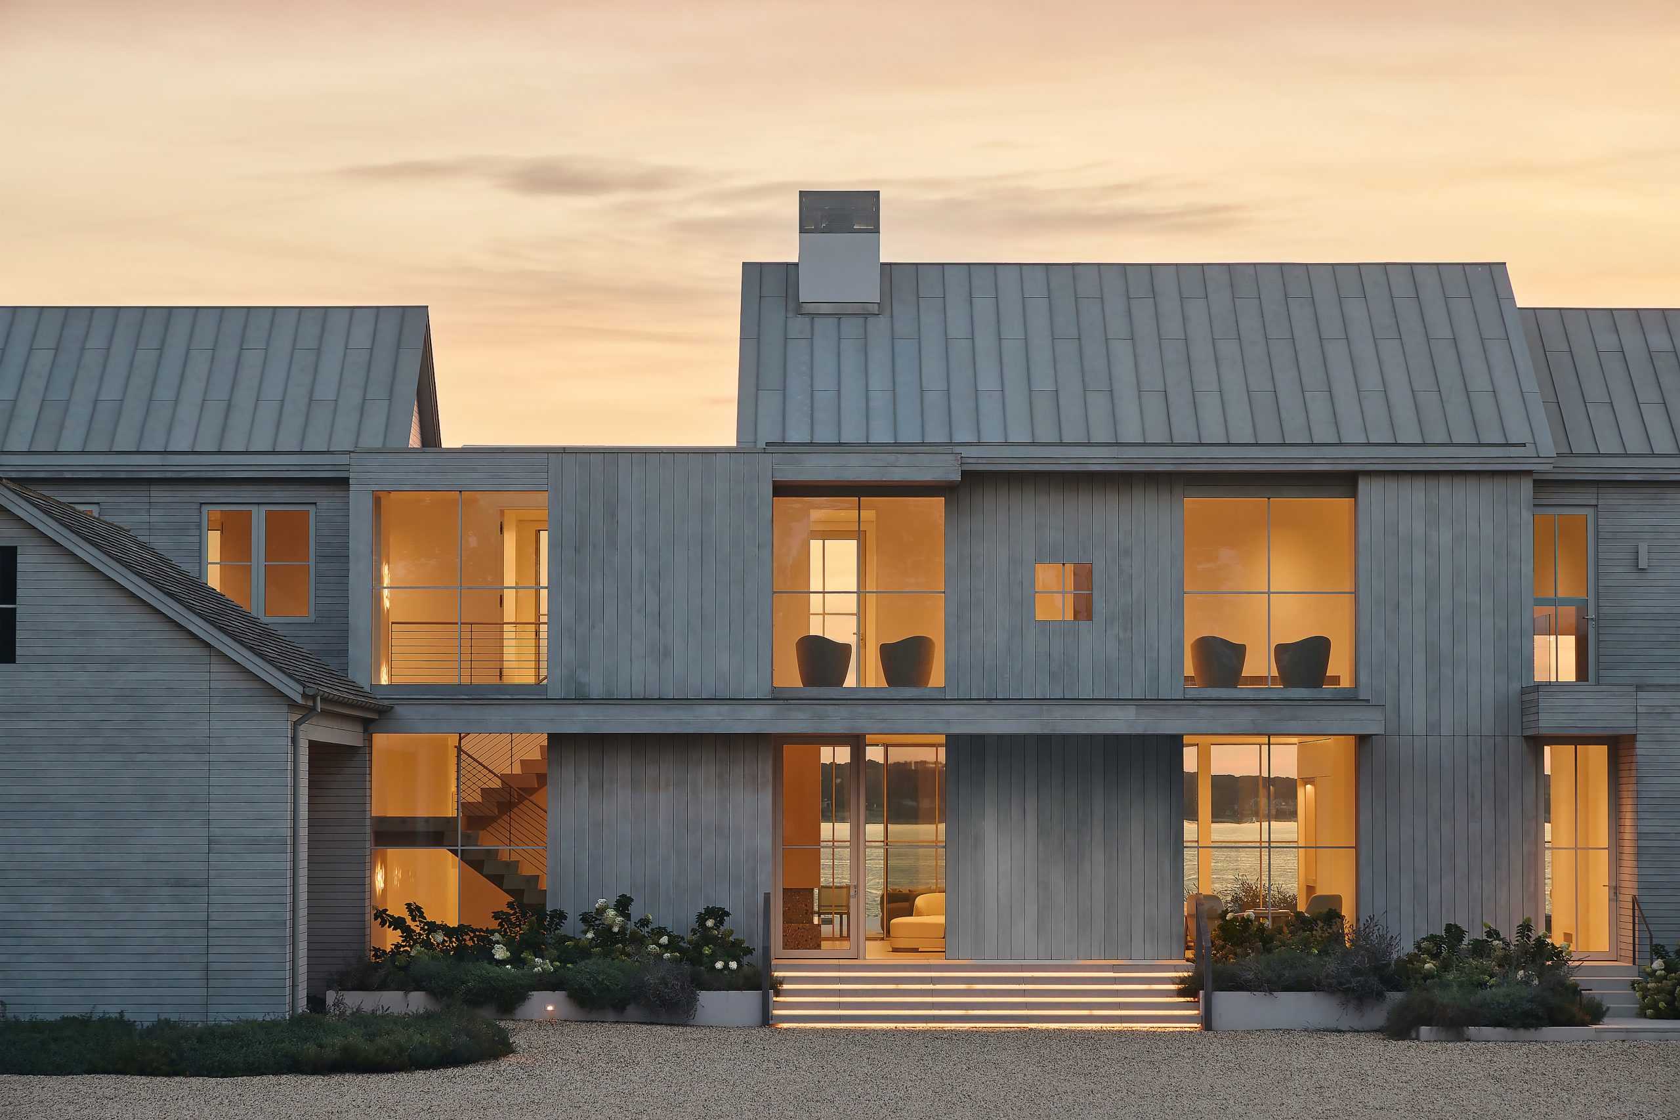
The Bootlegger Compound sits on six rolling acres of an estuary island, patiently assembled as a generational asset. A maple allée welcomes visitors, its canopy leading into a gravel forecourt. To the east, specimen trees and native vegetation lend privacy; to the west, a vegetative buffer ends in a shallow bluff, beach, and dock. The island’s fragile hydrology demanded more than compliance: a 15,000-gallon buried cistern and rainwater collection system harvest site runoff, returning it as garden irrigation.
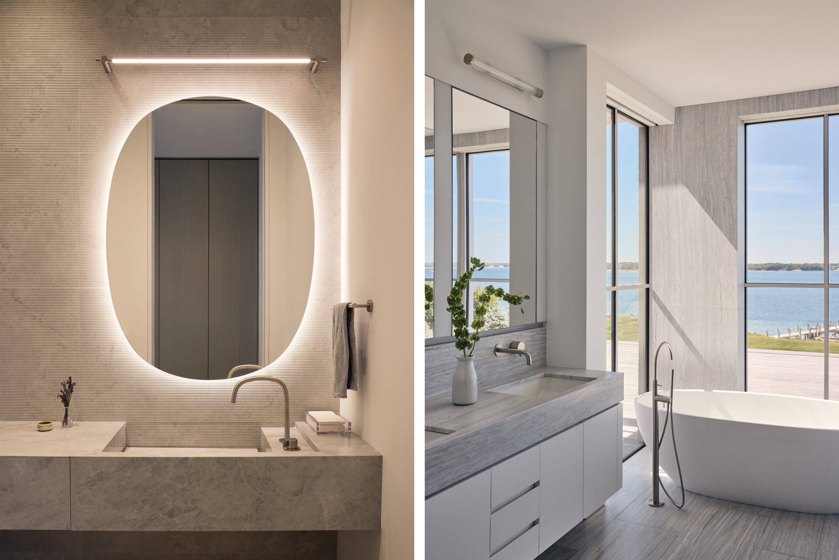
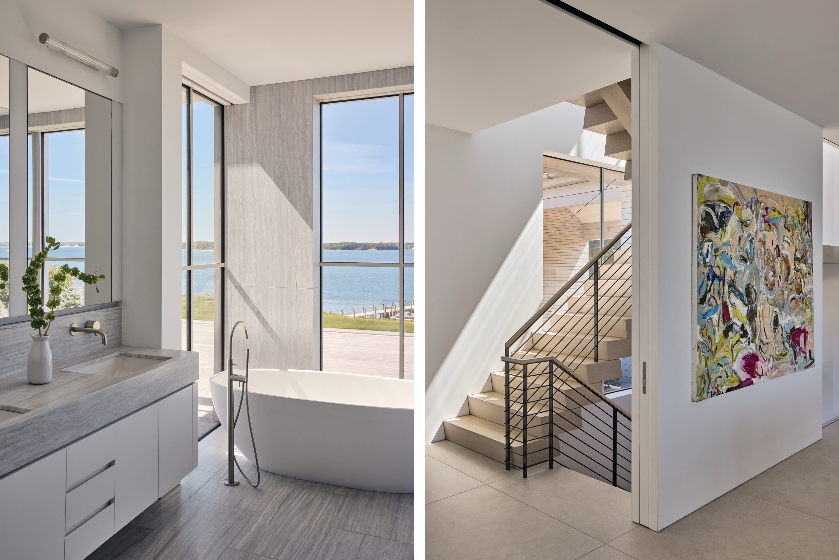
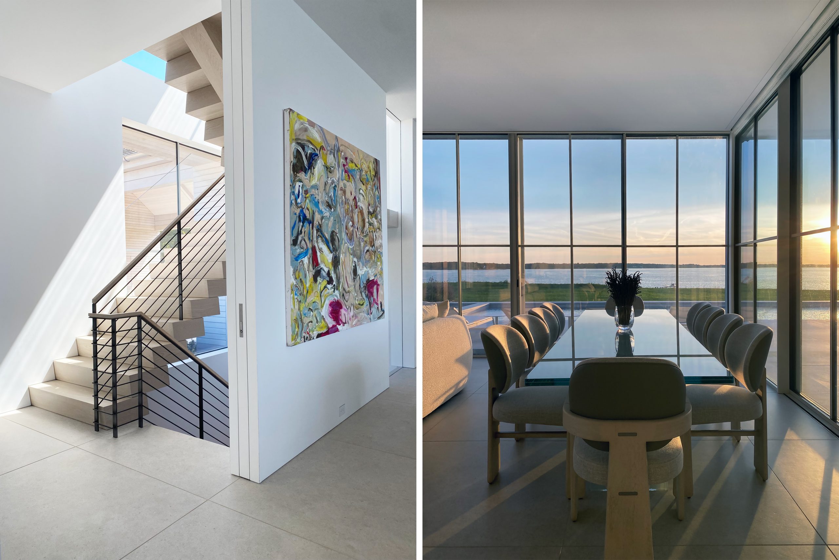
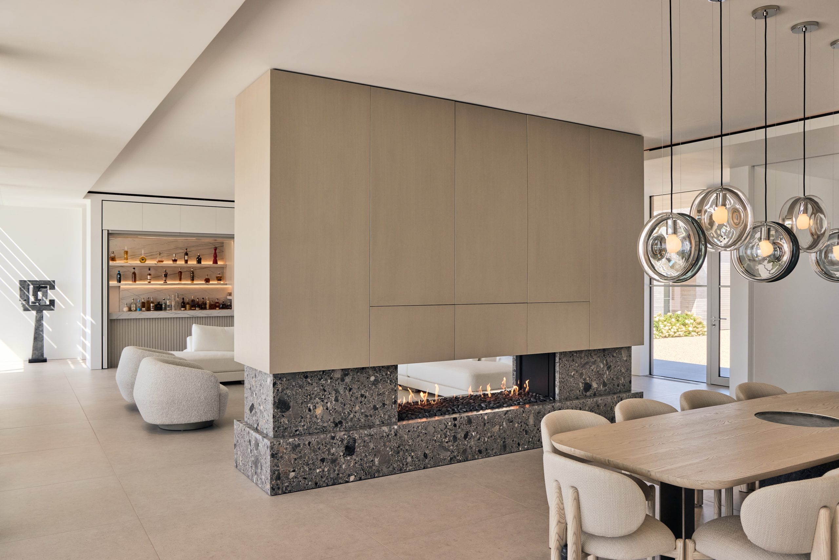
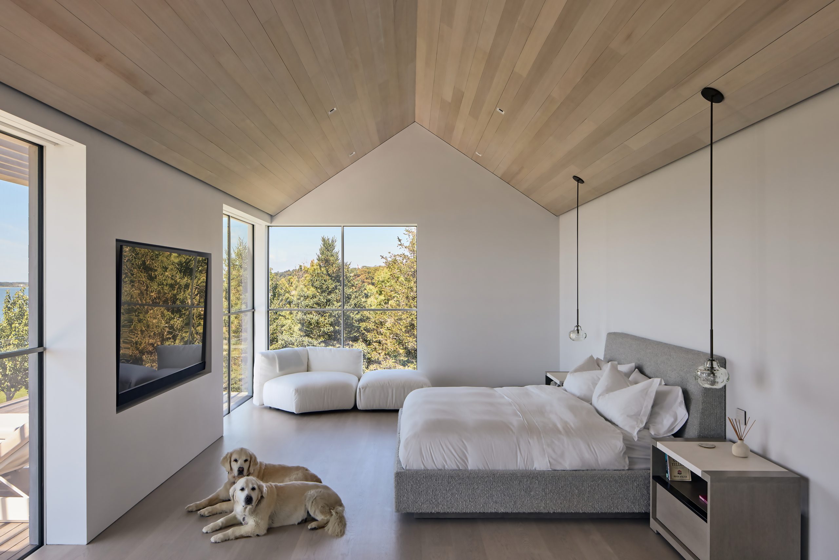
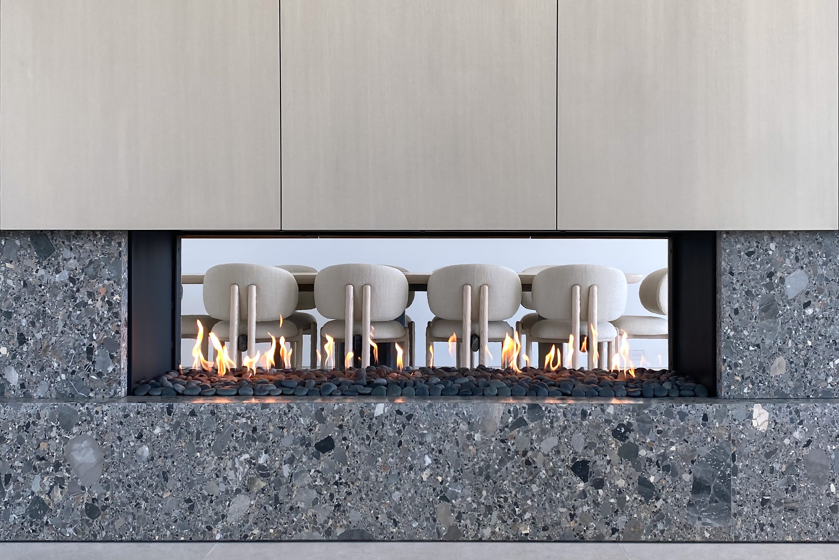
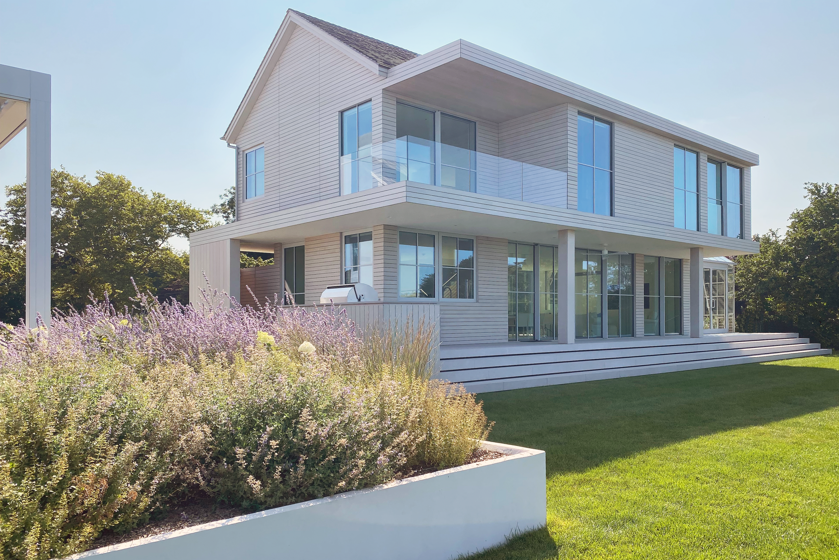
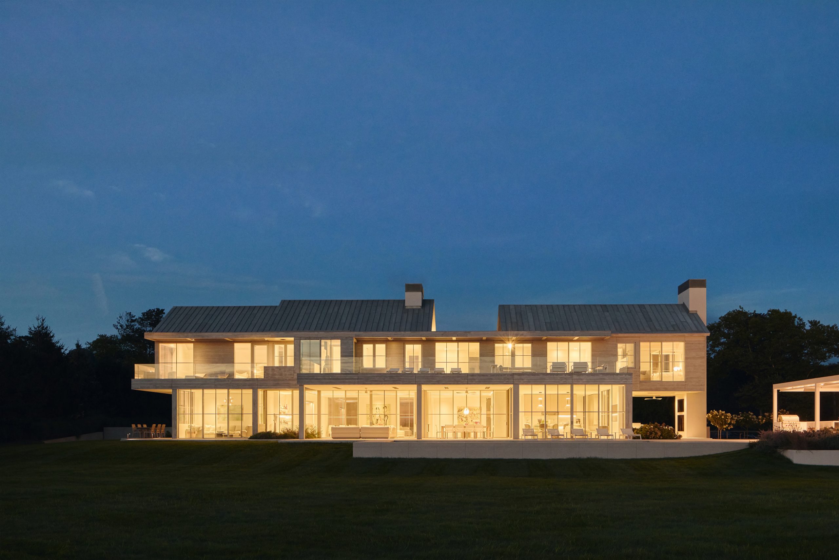
The architecture abstracts the agrarian vernacular of the East End — gabled volumes wrapped in clear cedar rainscreen, topped in perfectly patinated zinc. At the bay elevation, floor-to-ceiling glass, balconies, and a cantilevered trellis establish a deep horizontality. The second-floor cantilevers south, where a modern chimney frames a fireside lounge. Inside, minimalist oak millwork conceals a chef’s kitchen. A stone-and-oak volume housing a six-foot double-sided hearth divides dining from the living room, where millwork panels pocket away to reveal a bar. All principal rooms face west, toward the bay and its nightly sunset spectacle.
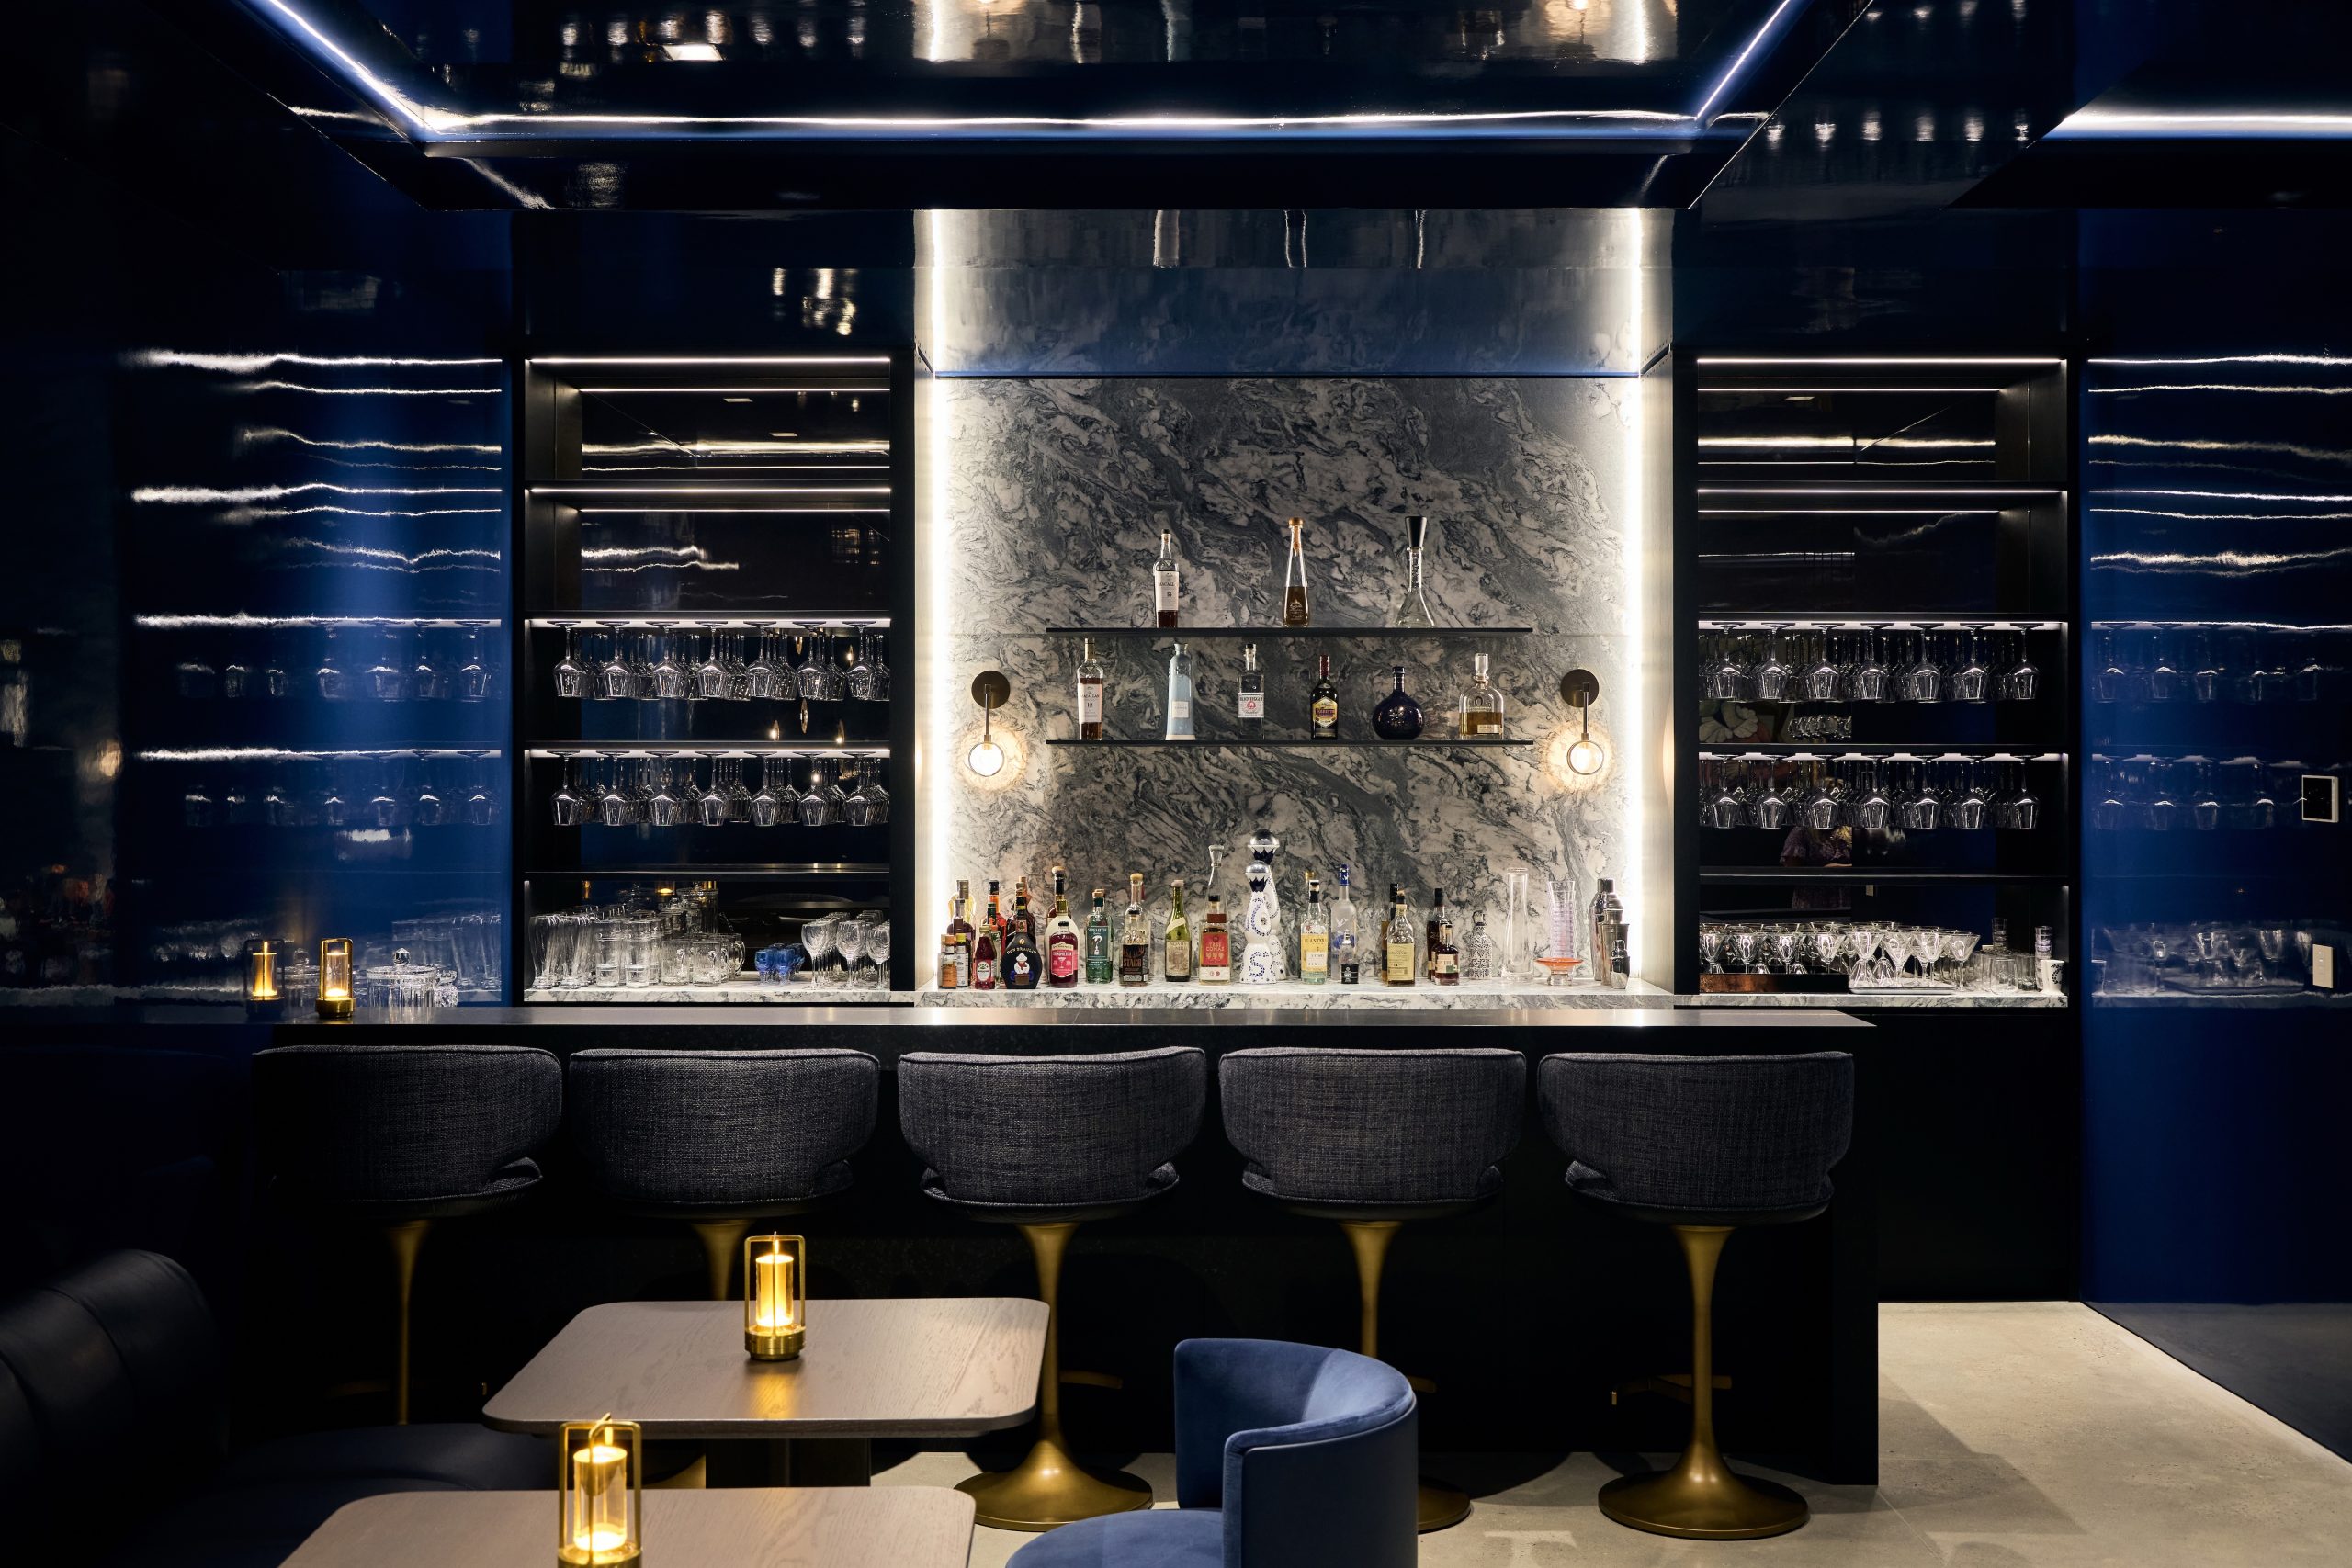
Concealment becomes the project’s governing sleight of hand. In an unassuming lower level, flush wall panels pivot open onto 1,500 square feet of whimsy: a speakeasy sheathed in high-gloss cobalt lacquer, where ceiling coves emit a warm glow accented by sculptural fixtures dotting the walls. A fireplace wrapped in blackened steel, a custom ash billiard table, and a glass wine display with bottles floating in stacked rows between suspended cable complete the room.
The guest cottage echoes the main house: multi-slide doors lie flush with porcelain pavers running uninterrupted to the terrace. The client, an avid gardener, curated the attached greenhouse. The four-season cultivation room overlooks a garden brimming with vegetables. A former pool is reborn as a tiered sunken garden, its burnished concrete walls overflowing with flowering branches.