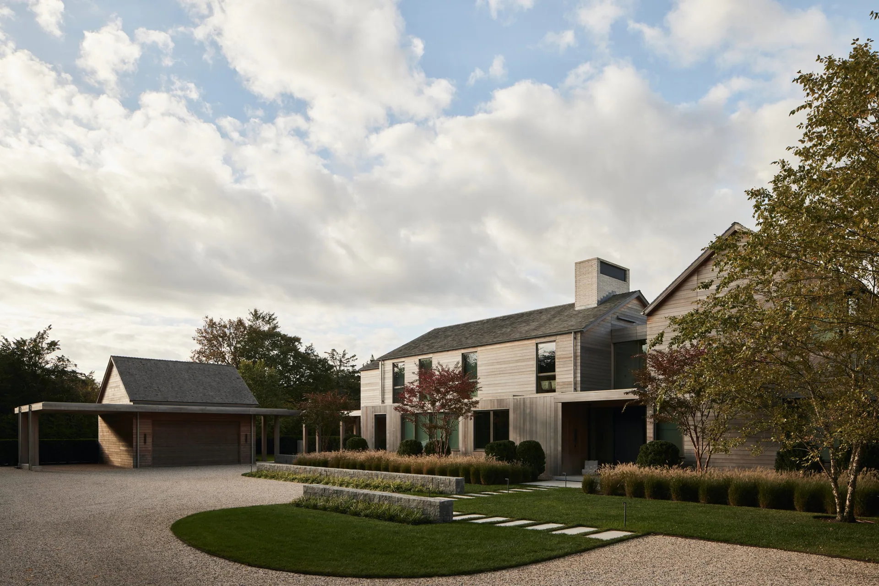
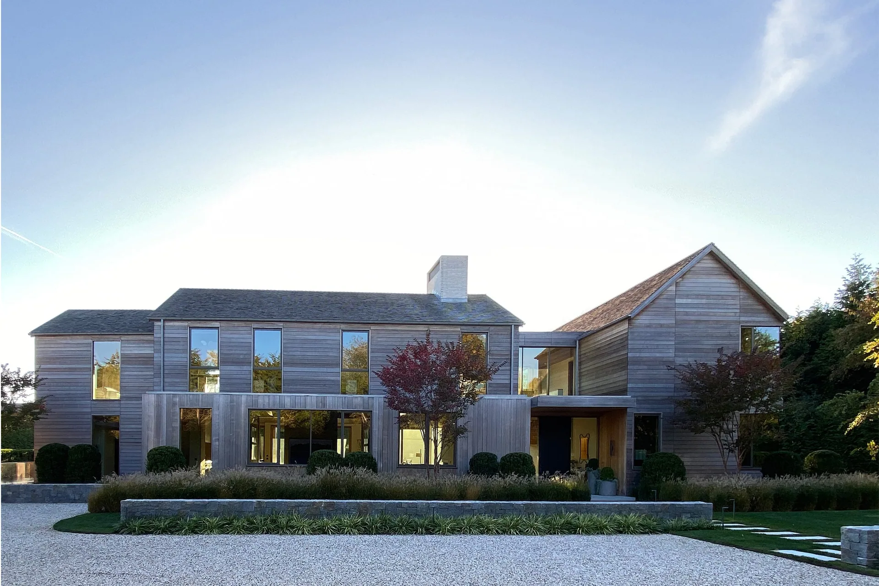
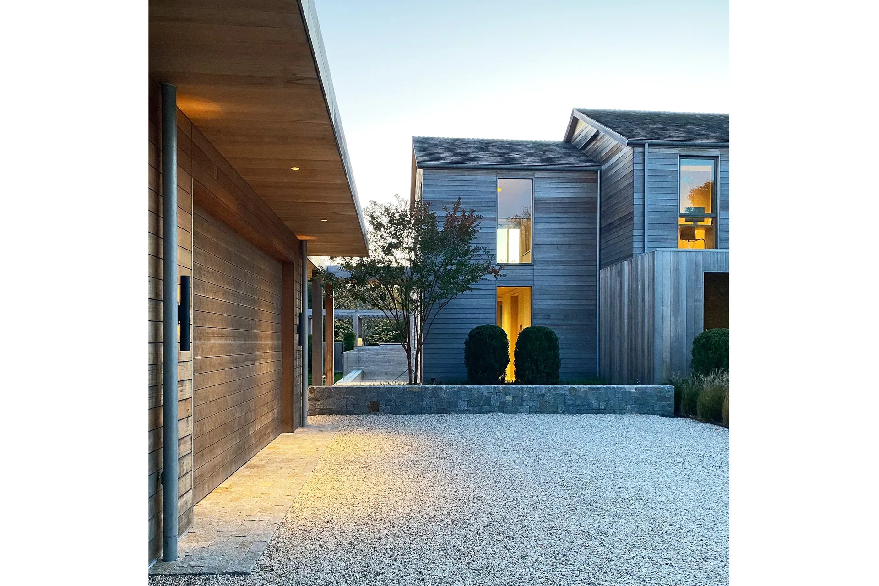
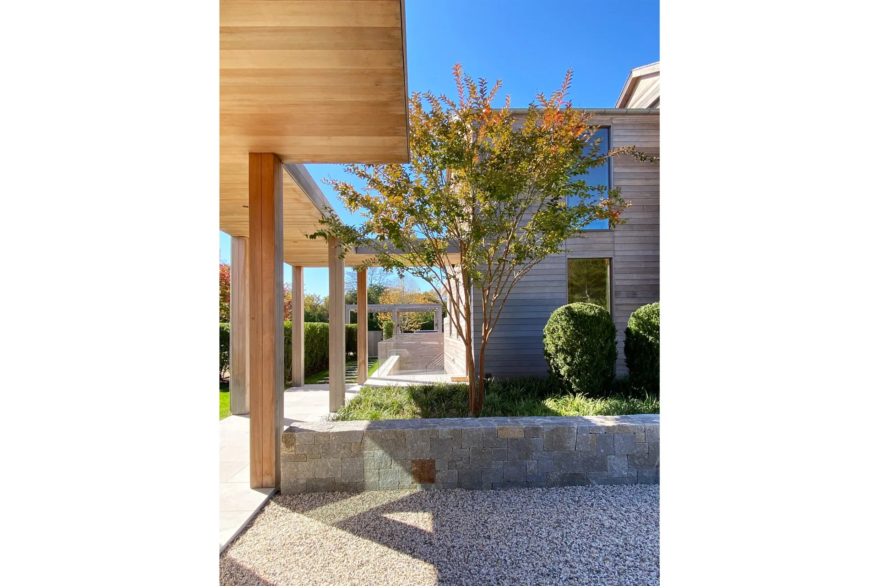
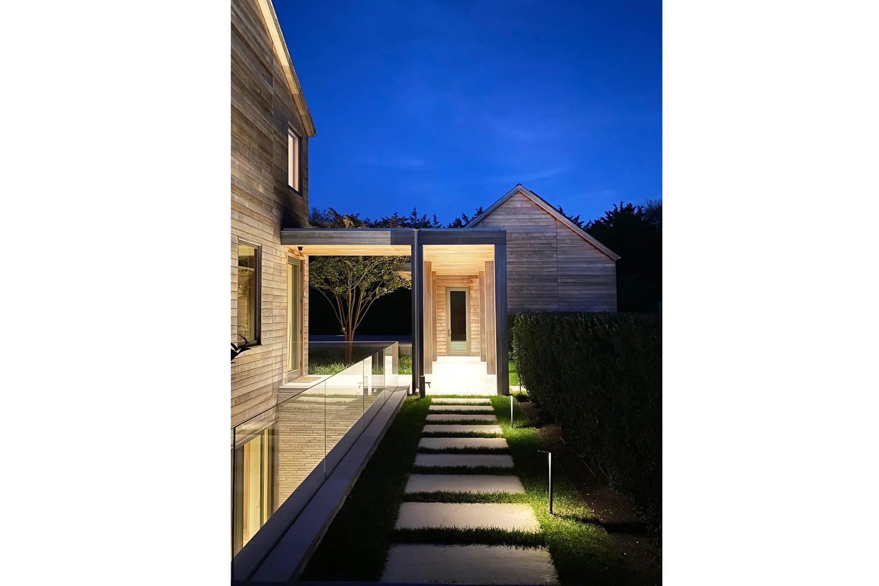
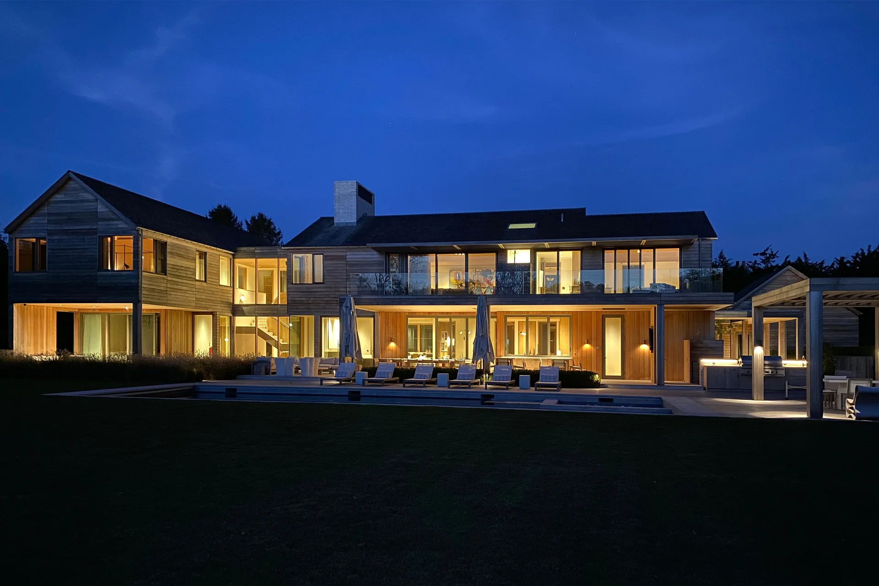
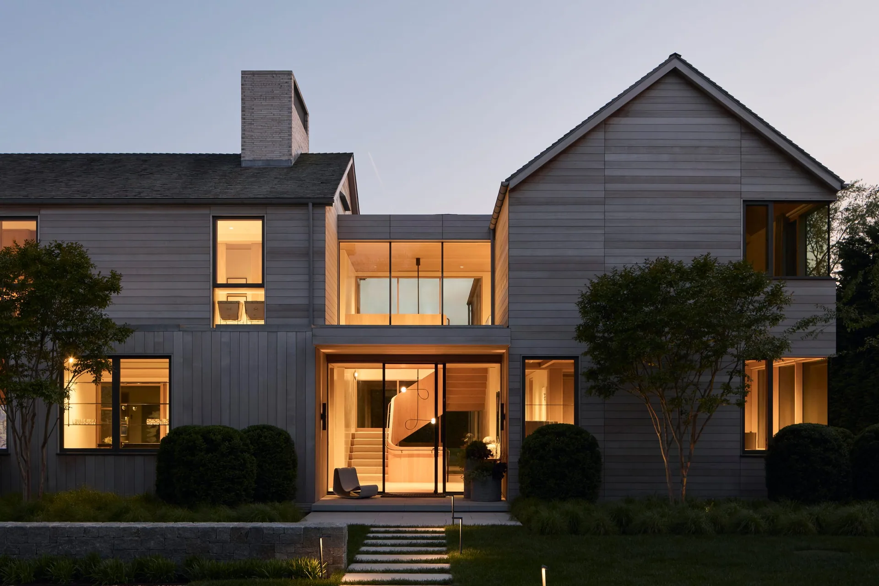
The Path Residence sits at the end of a narrow lane, framed by evergreen trees and specimen plantings. The approach creates a sense of seclusion that echoes the architecture's ethos of restraint and harmony. Two distinct gabled volumes engage in a quiet dialogue, linked by a transparent, double-height glass hall that acts as both connector and light-filled threshold. This axis unifies the public and private realms while framing expansive views of the surrounding landscape. The use of transparent materials extends the home's architectural language into the natural environment.
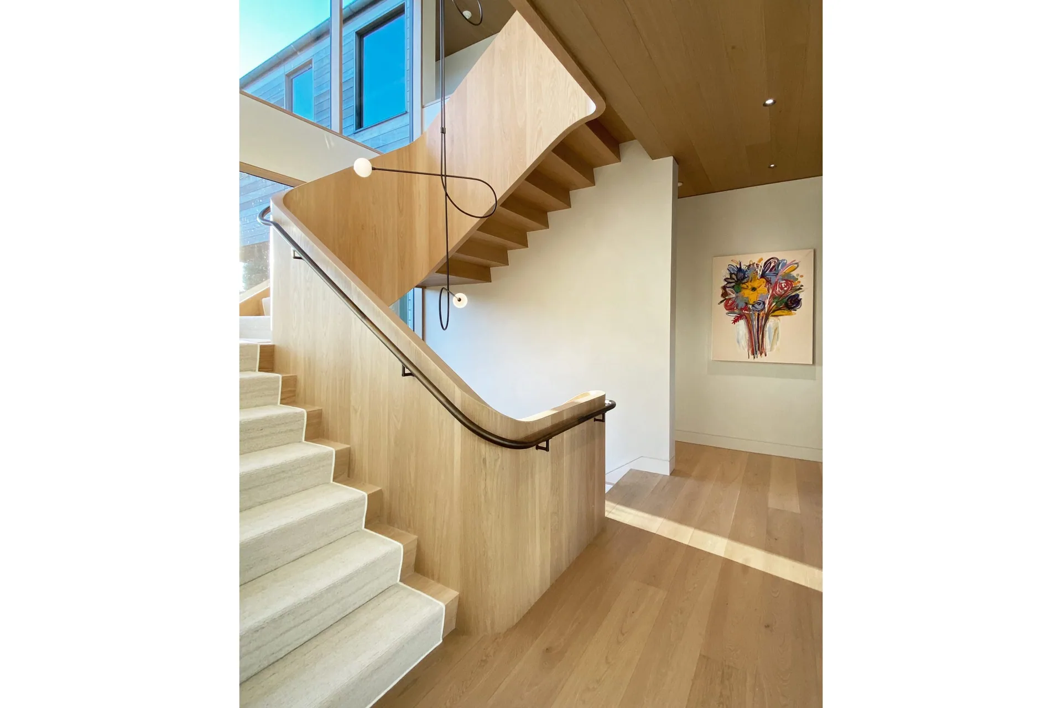
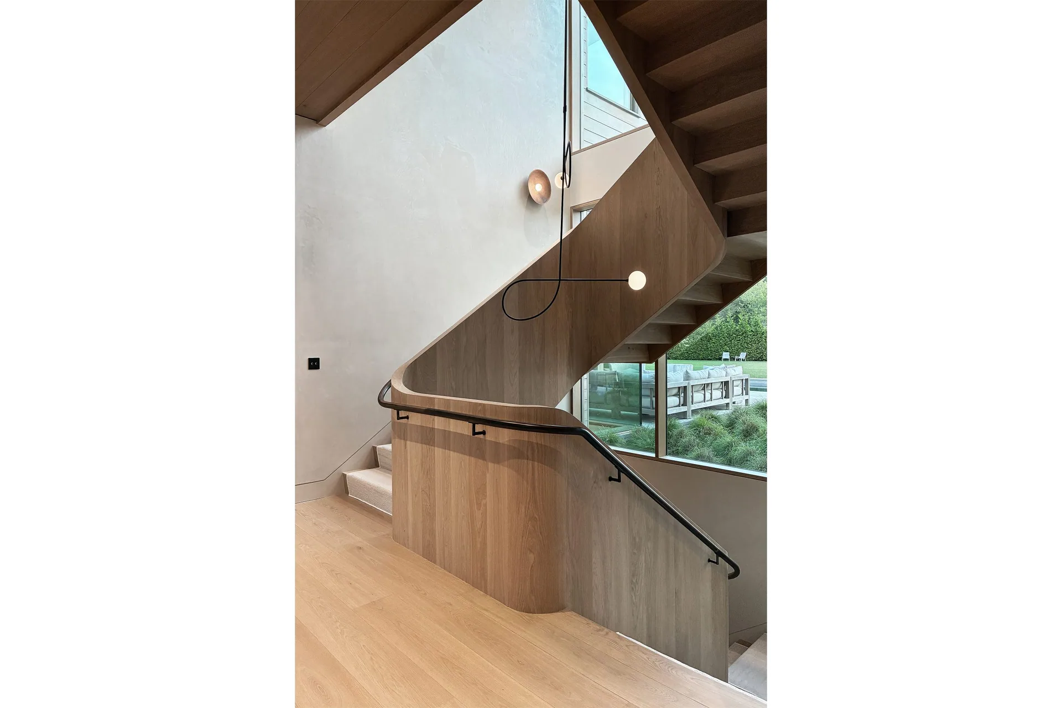
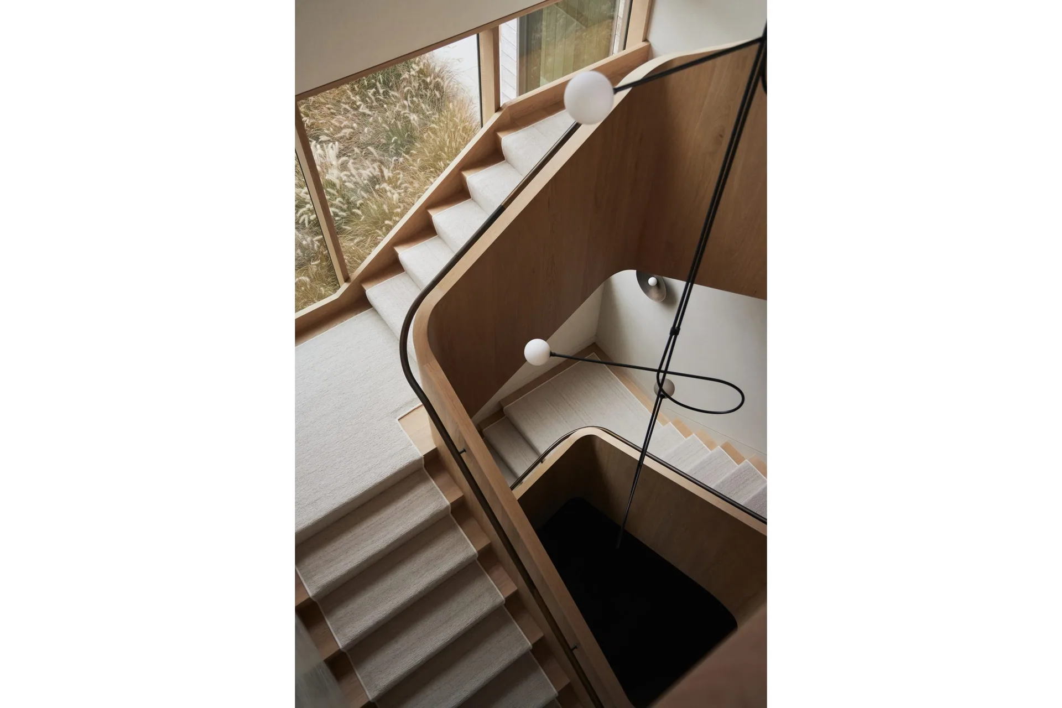
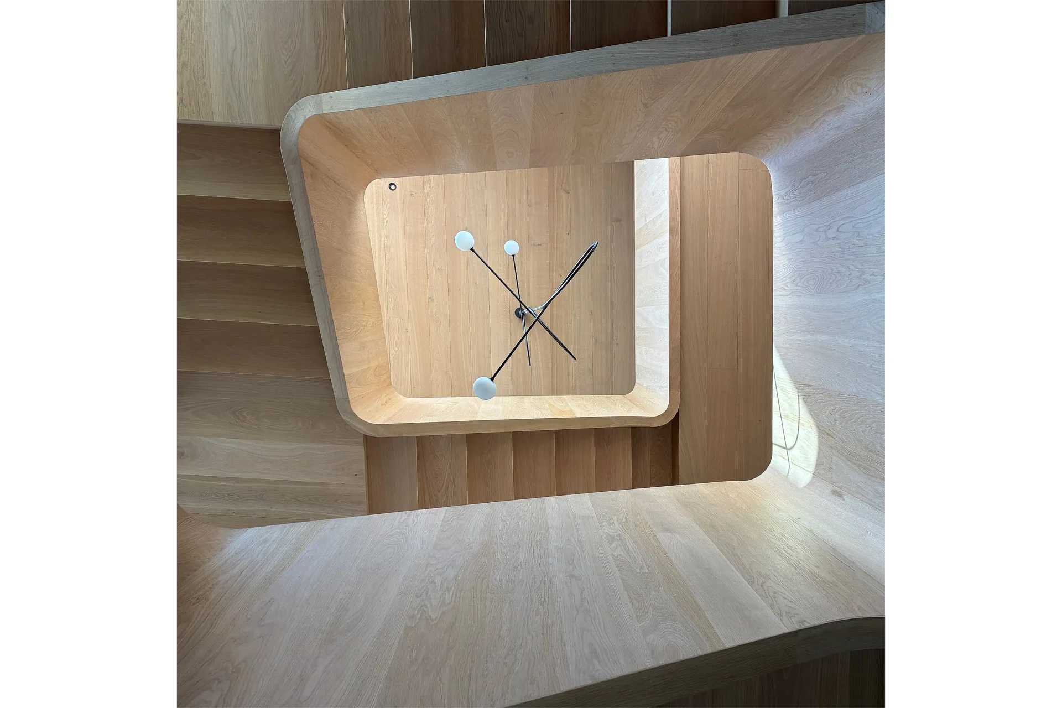
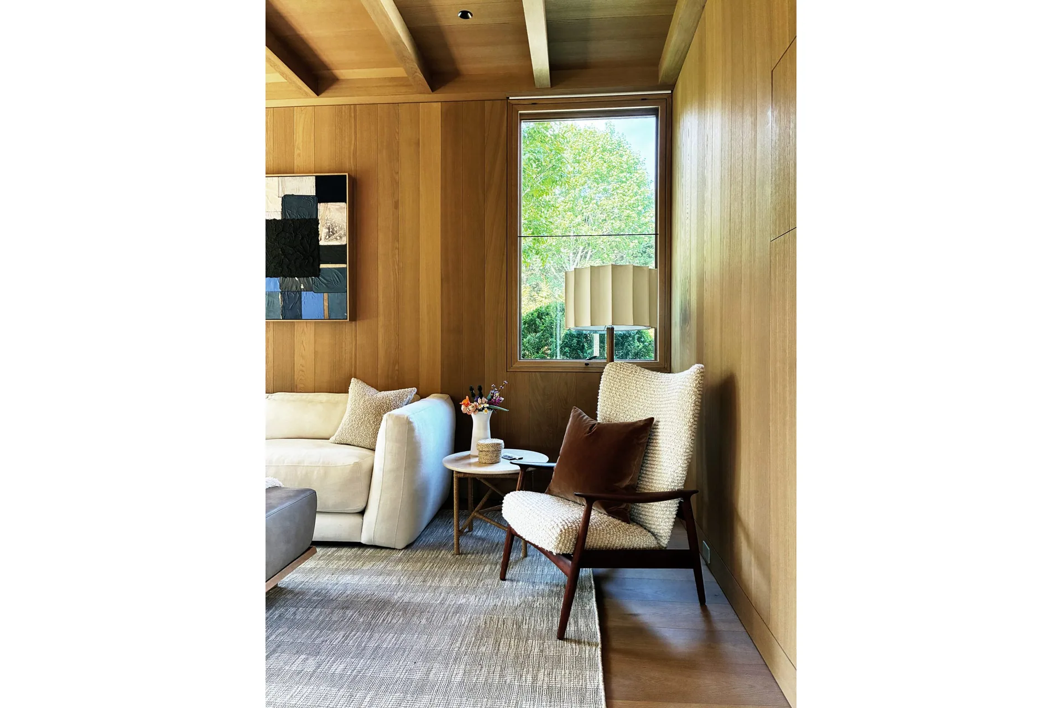
Inside, a sculptural oak staircase greets visitors, rising gracefully through all three levels and providing a warm counterpoint to the home's clean geometric lines. Conceived as a piece of furniture in its own right, it introduces a dynamic moment within the serene interior. The treads and handrail continue the language of the adjacent floor and ceiling, while the smoked European white oak cladding — treated with a natural oxidized oil — appears throughout the residence. Its matte finish allows a subtle patina to develop over time.
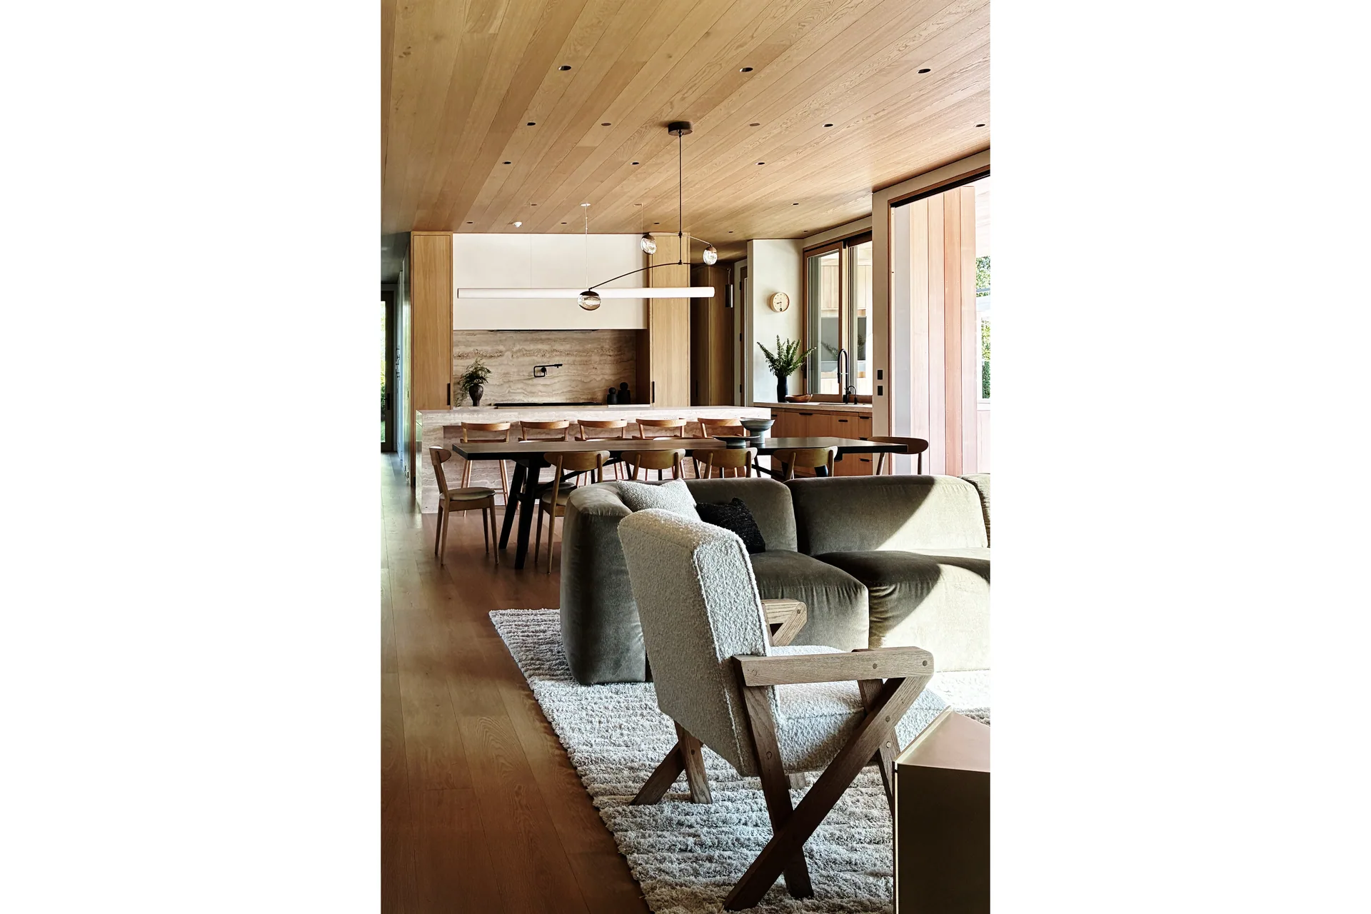
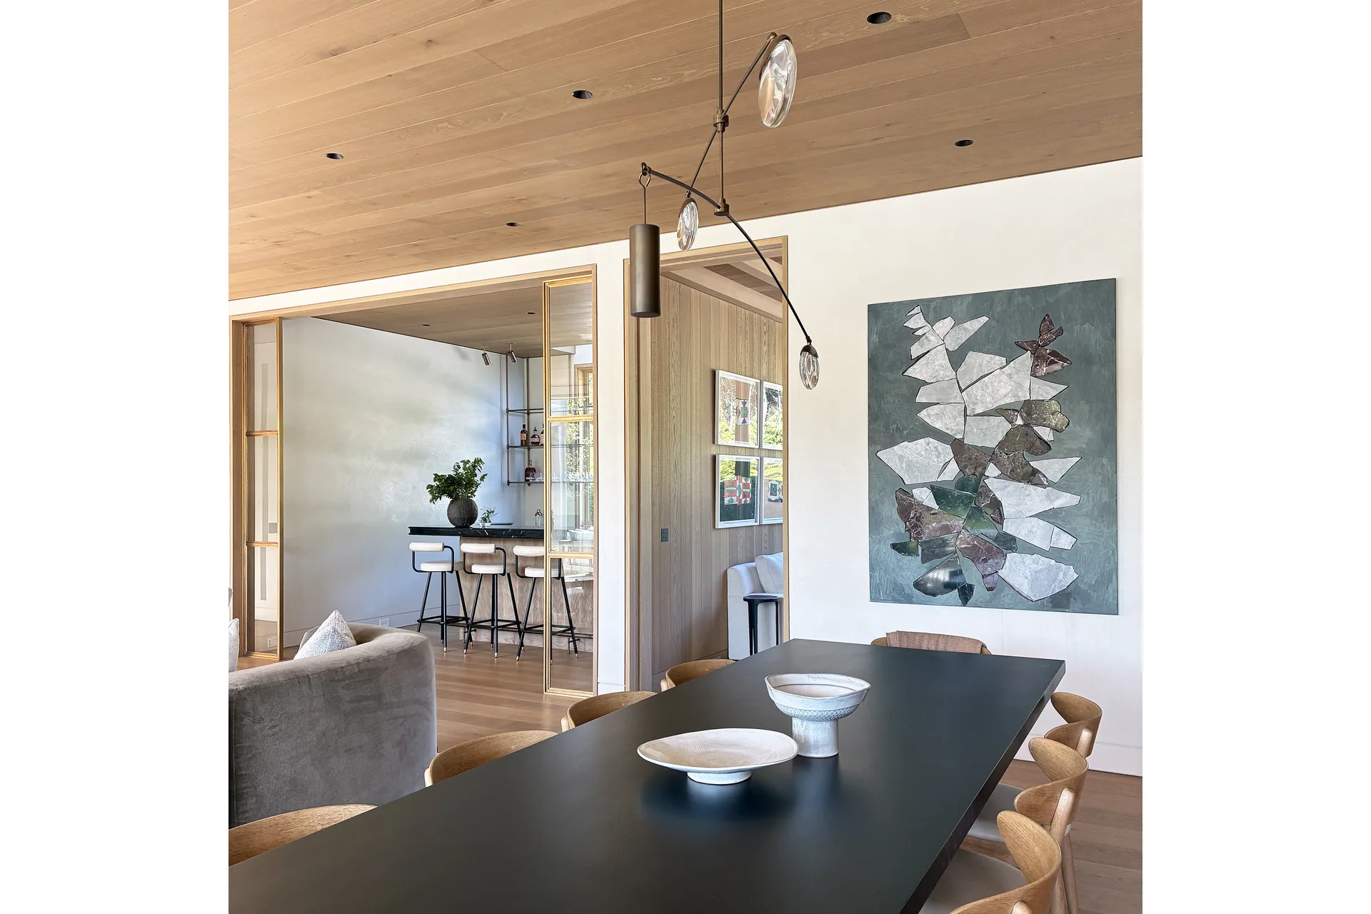
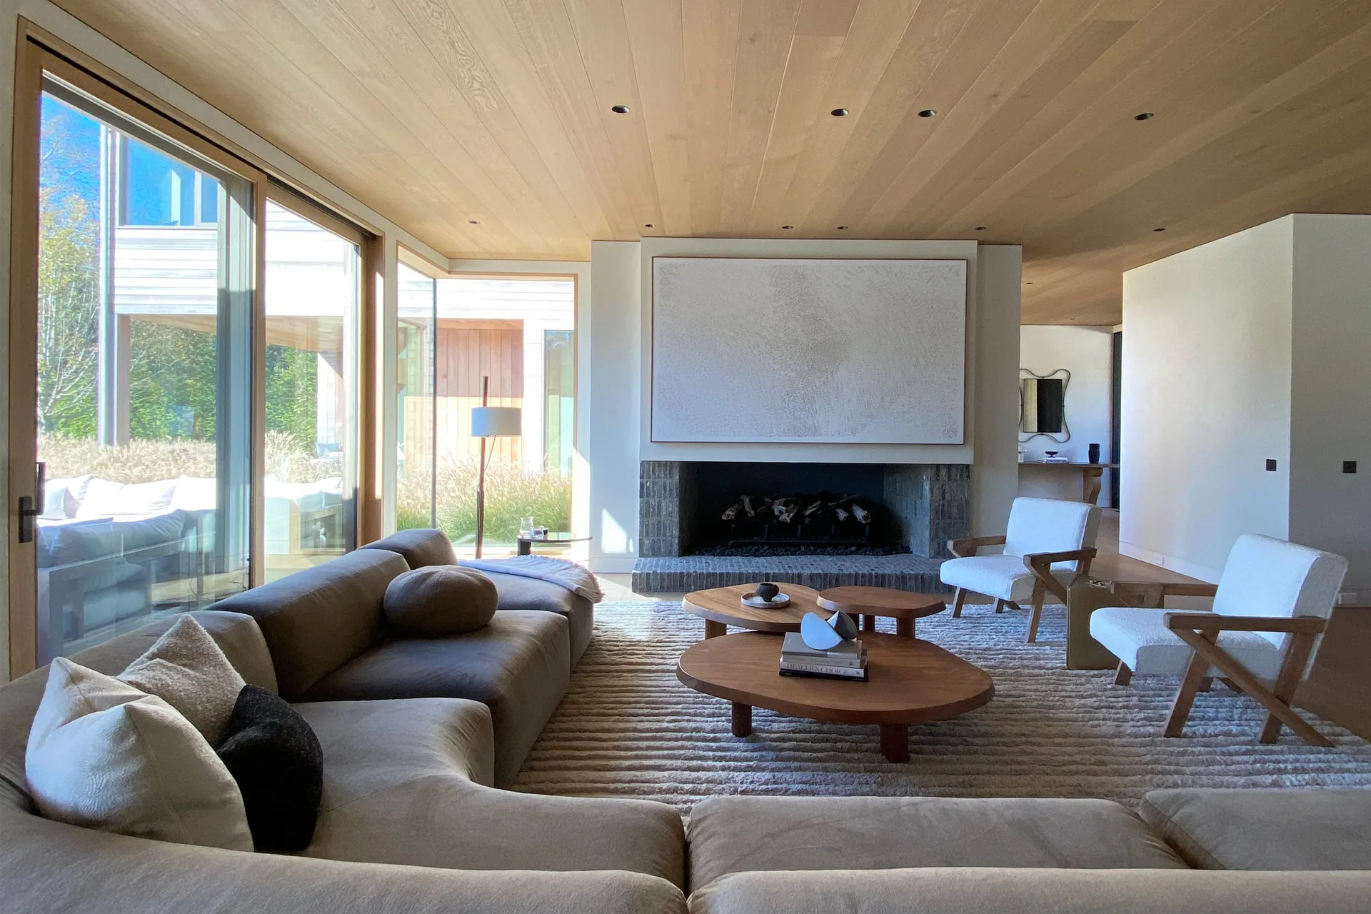
The open-plan public spaces bring together the kitchen, dining, and living areas with an effortless sense of continuity. A travertine kitchen island with an integrated sintered-stone top serves as both sculptural centerpiece and gathering place. In the living area, a fireplace clad in warm, neutral brick grounds the room, its texture contrasting with the smooth oak surfaces around it. A restrained palette of wood, plaster, brick, and terrazzo creates a cohesive visual dialogue across the home.
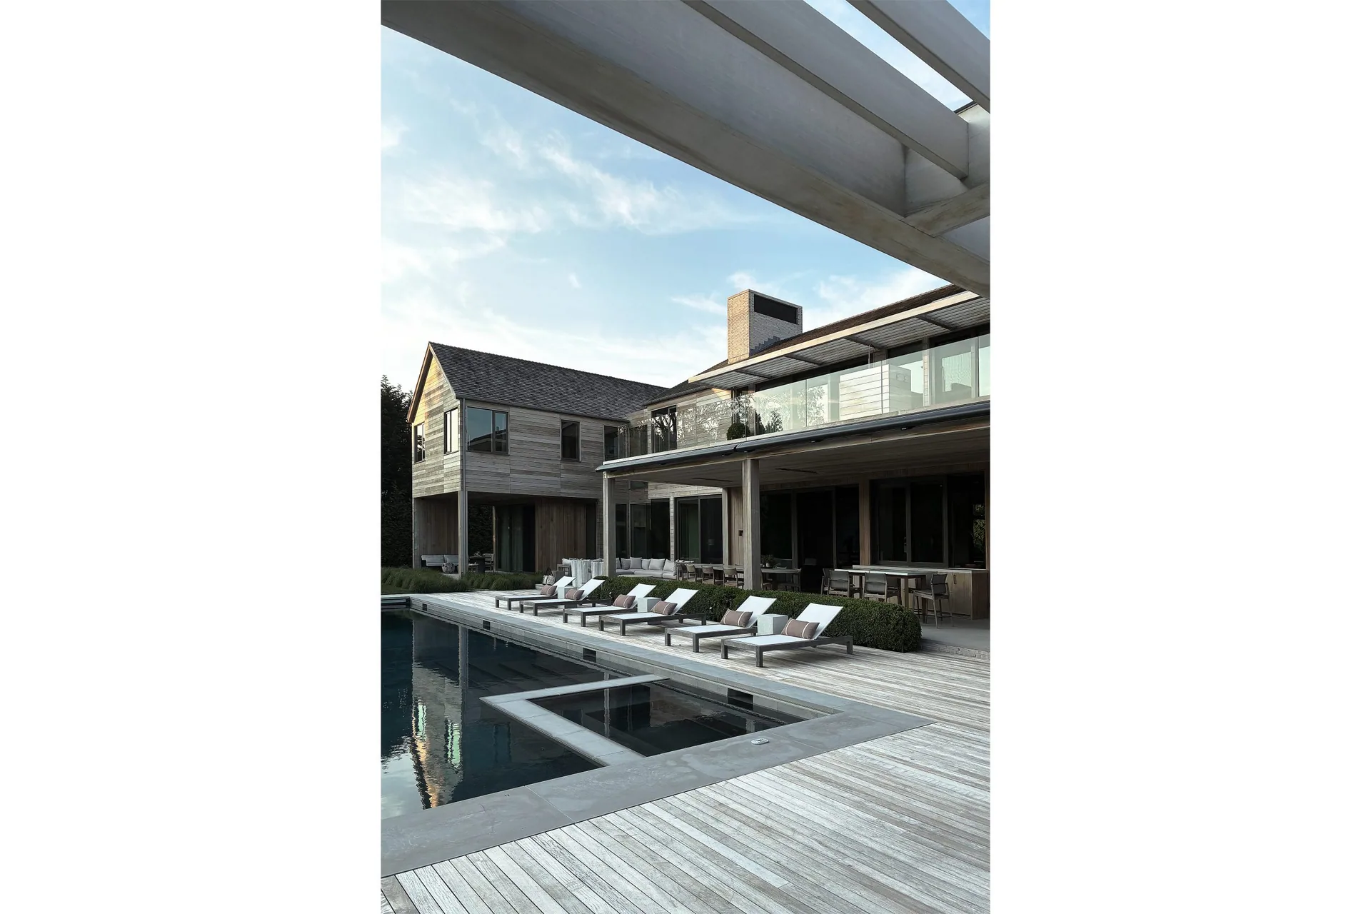
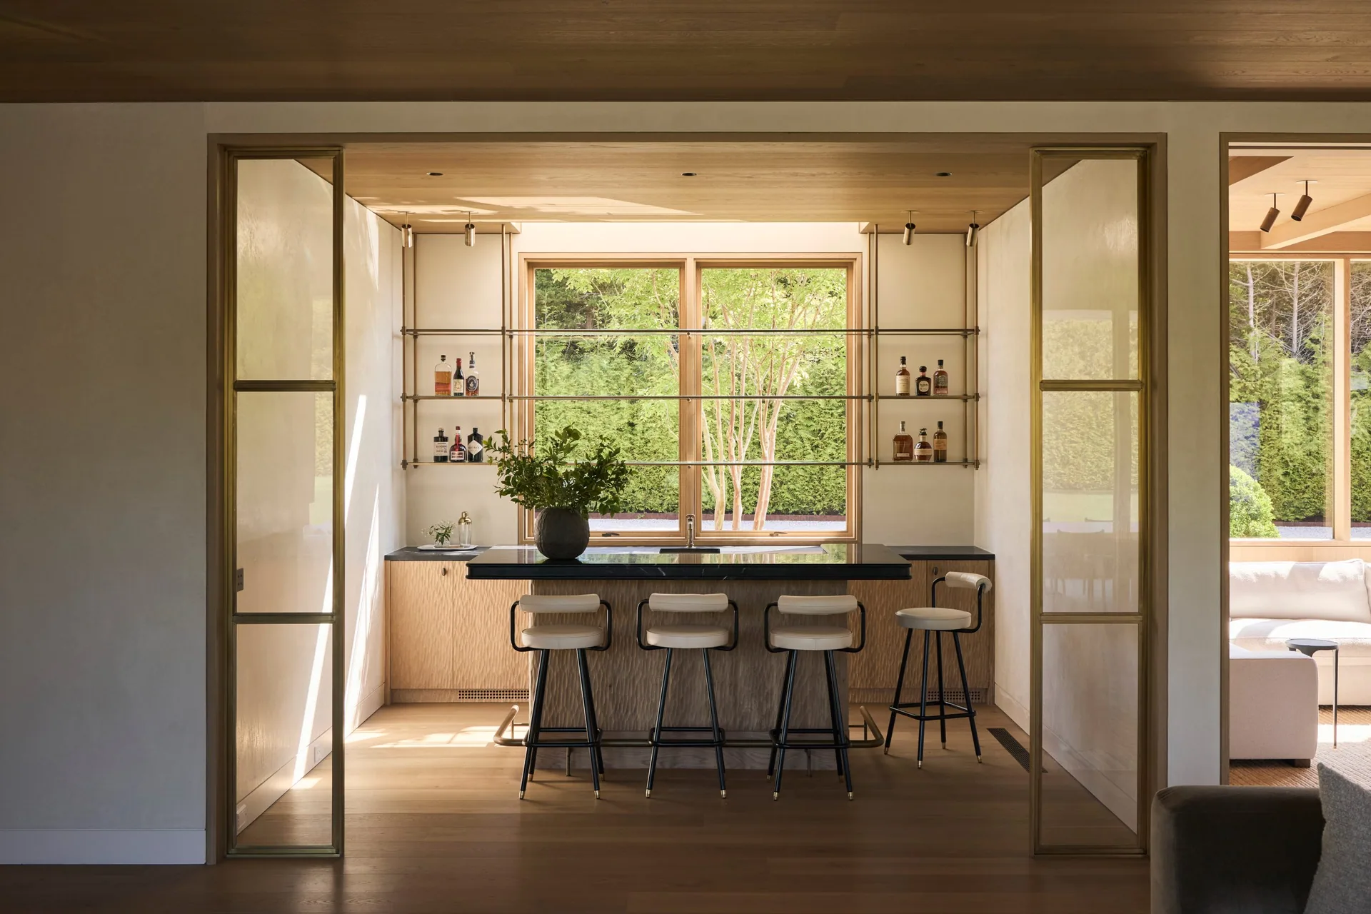
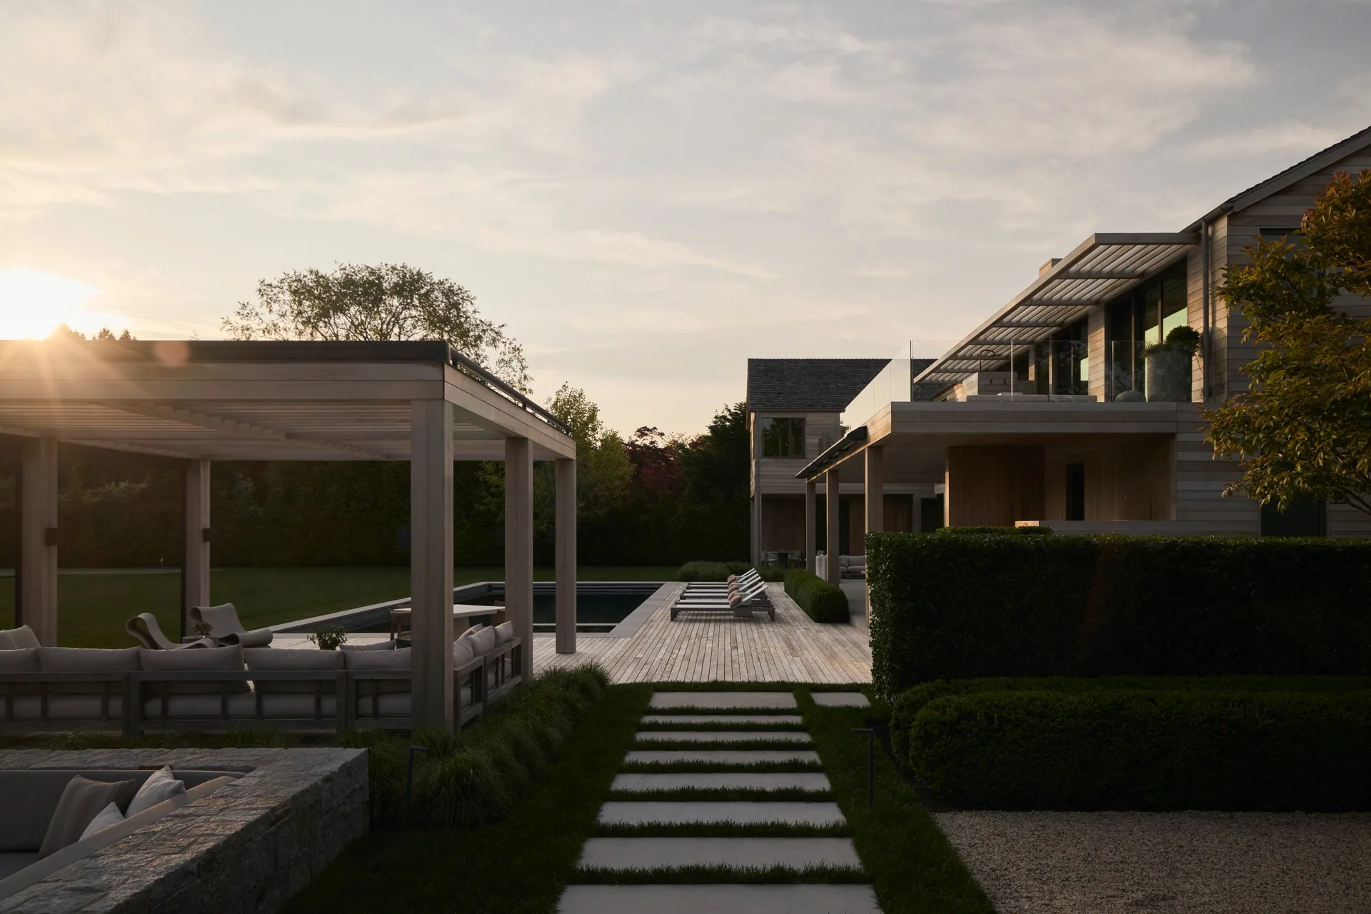
To the west, the rear yard extends the living areas outdoors, with bespoke spaces designed to capture views of the horizon and evening light. A pool, firepit, bocce court, and putting green integrate seamlessly with the landscape, while a passthrough bar and discreet access to the cabana bath reinforce the home's fluid indoor-outdoor connection.