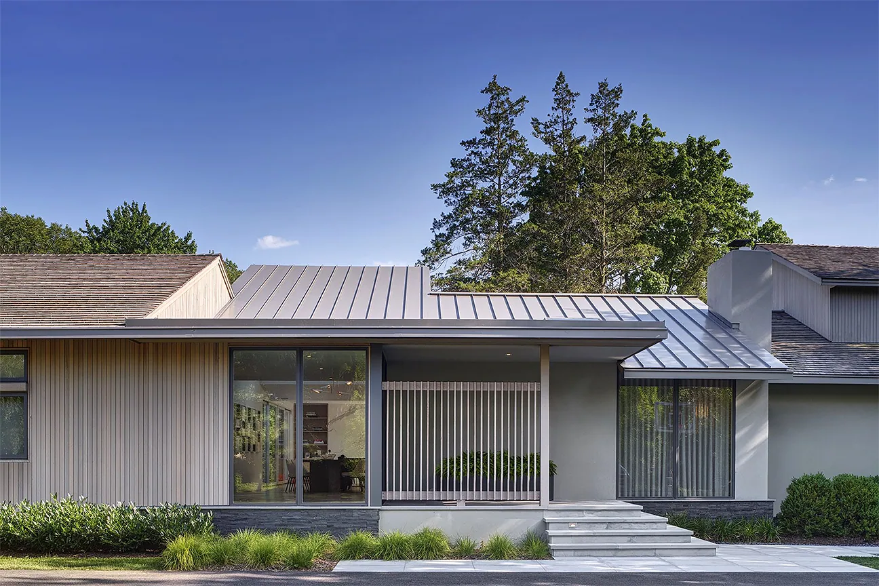
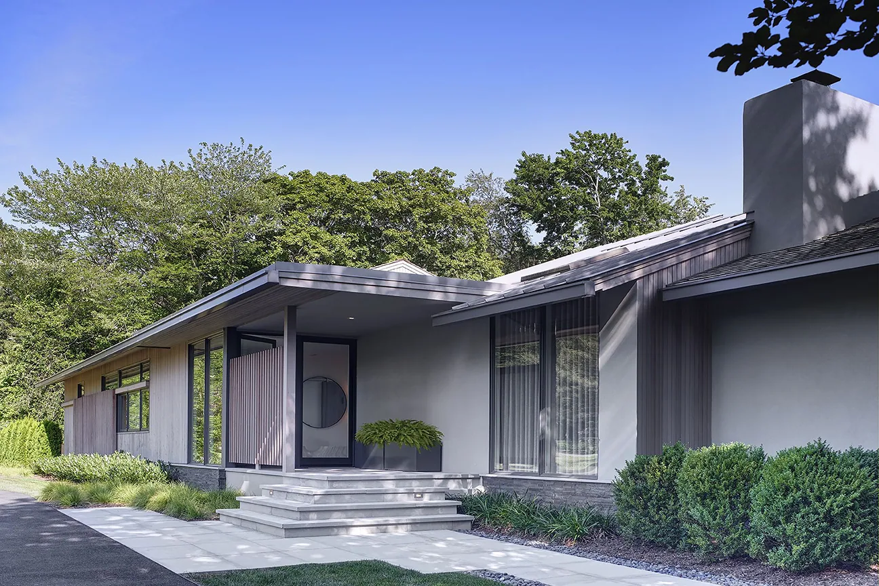
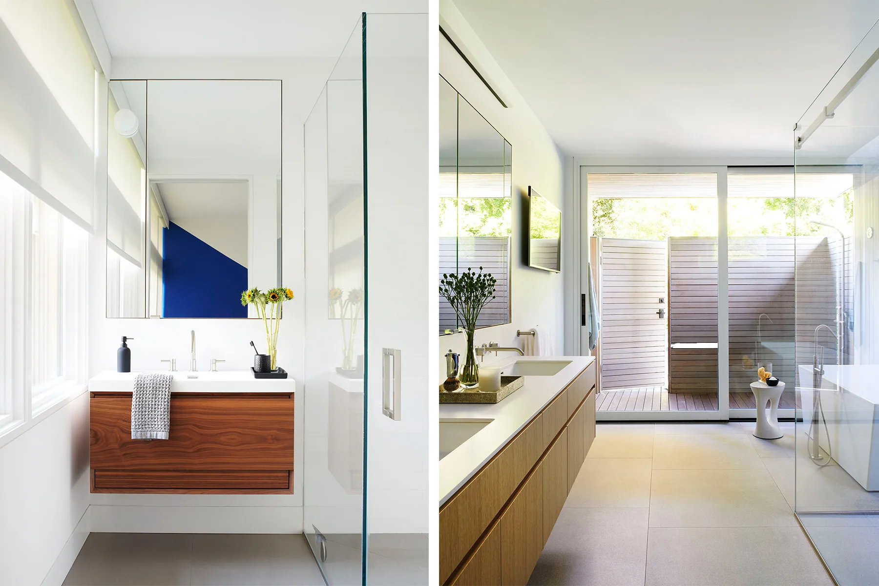
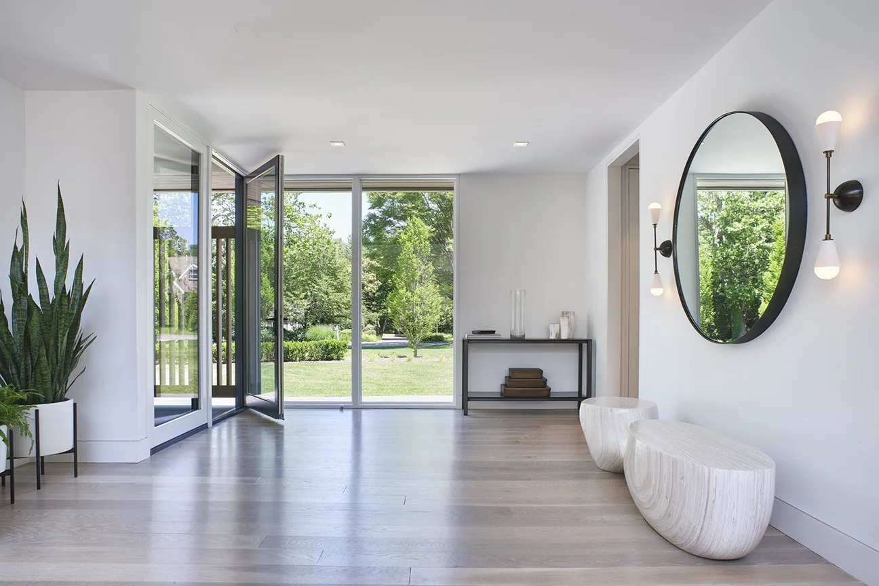
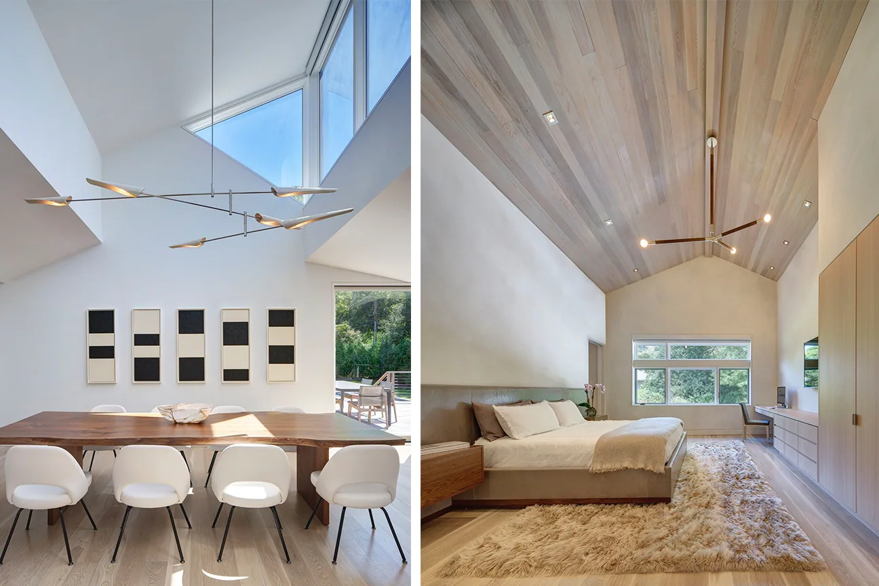
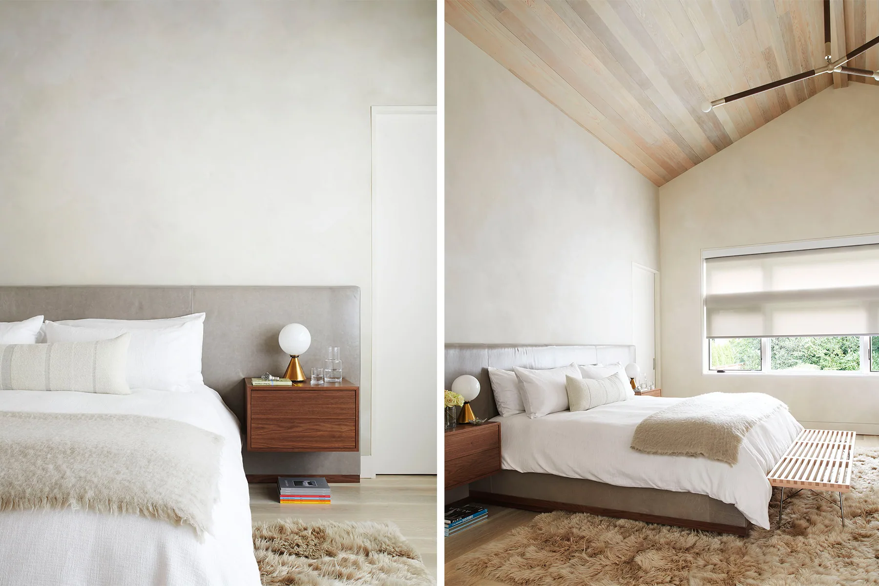
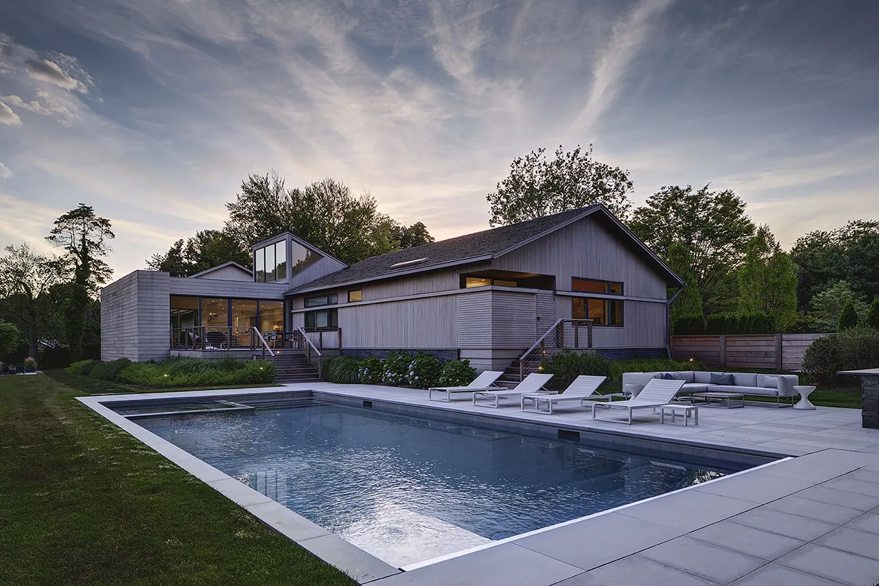
Situated in a neighborhood where bigger is better, the Sands Point Residence provides a welcome reprieve. The residence sits low across the site. Deep overhangs and the use of natural materials, such as cedar, slate and limestone, reflect a mid-century style not often seen in this locale.
The existing residence had undergone numerous renovations over a 40-year period. Many of the changes were not made with structural longevity in mind. The existing structure was a jumble of additions, with numerous disconnected rooms. Each public room was walled off and ceiling heights varied throughout. The office over the garage was only accessible from a separate, exterior stair.
The couple was frustrated with the incongruent circulation and lack of communal space. The office and bath over the garage had potential, since the clients could work from home. Walking through the unfinished garage to reach their office was neither convenient nor functional.
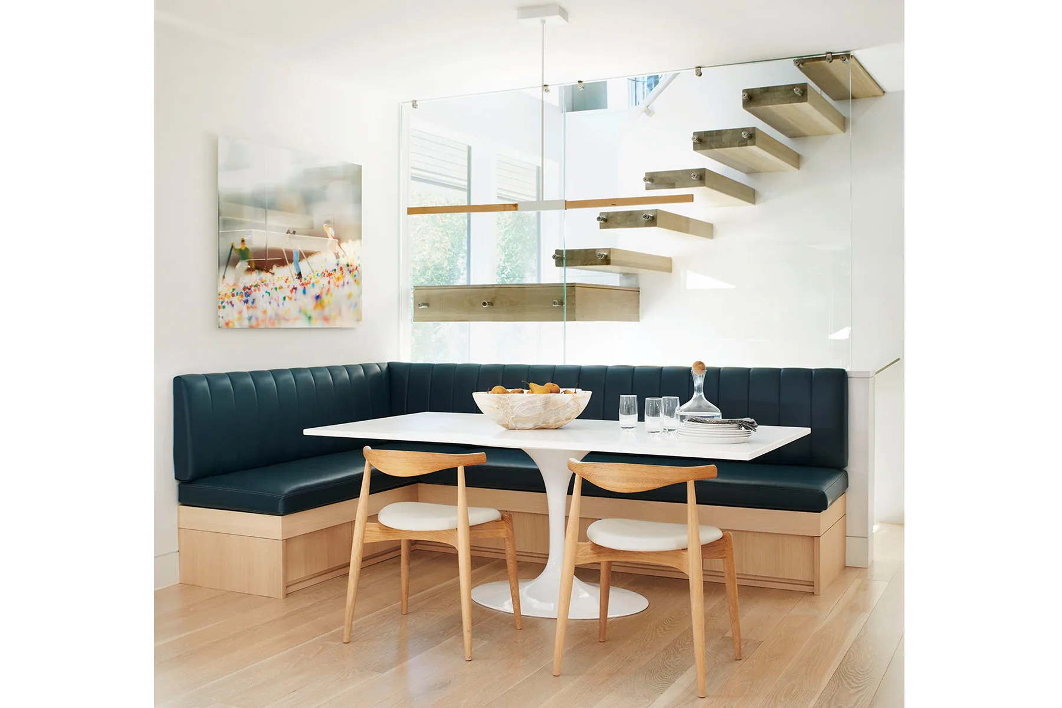
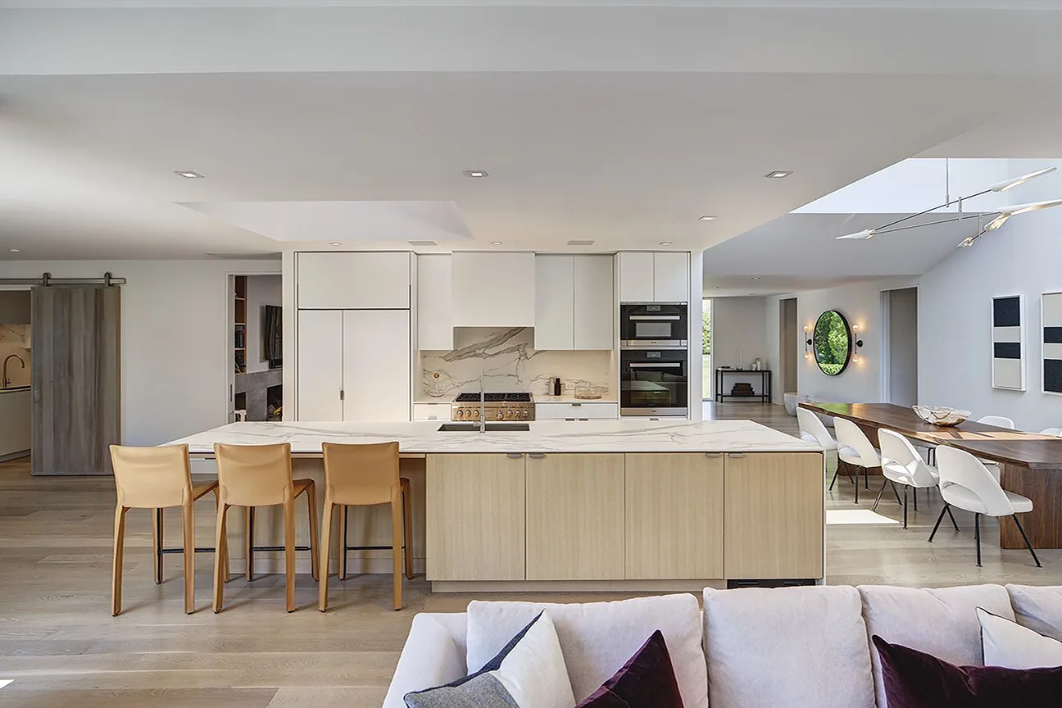
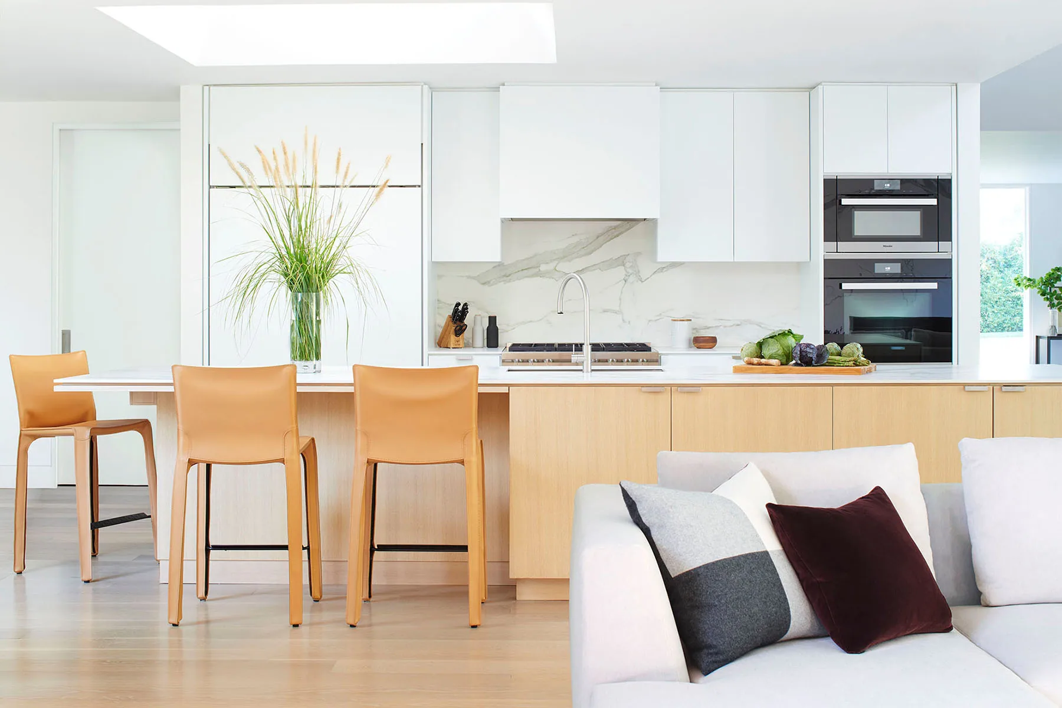
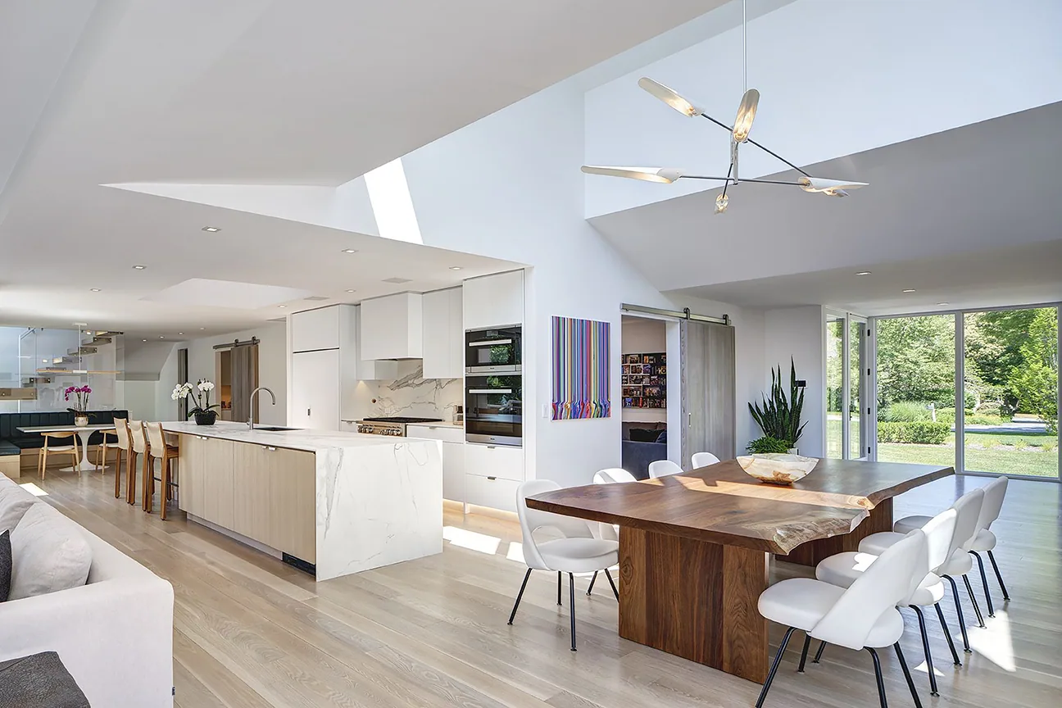
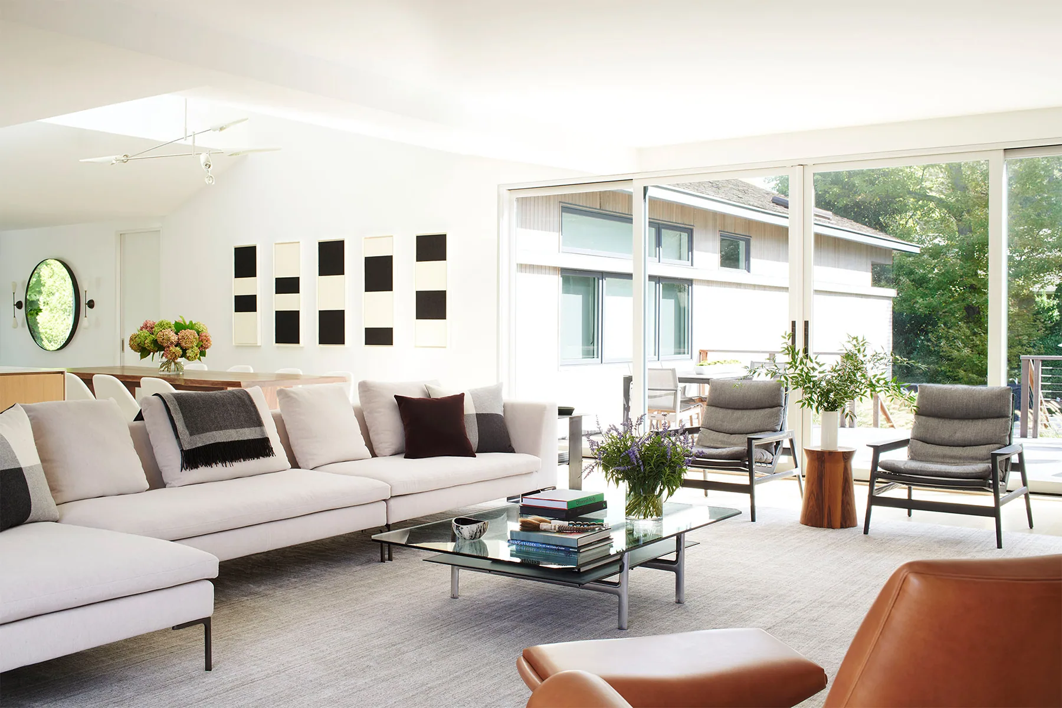
To connect the spaces at the main floor, the existing roof structure was exposed and supported with several flush headers. The interior walls were removed, opening the kitchen, living, and dining room. At the center, a 15-foot island provides a location for congregating. At night, the children can do homework with their parents while dinner is prepared. When entertaining guests, the island serves as a buffet and bar. A centerpiece for the main floor is the 3-story staircase with cantilevered oak treads. The staircase connects the previously inaccessible office with the main and lower level.