Located on a tapering upland parcel dissolving into the dune line of Wades Beach, the West Neck Residence commands an uninterrupted prospect across West Neck Harbor and Shelter Island Sound beyond. The design is shaped as much by coastal regulation as by the site's natural topography. Mean-high-water setbacks and FEMA floodplain requirements compress the buildable envelope into the landward third of the property, returning everything seaward to native coastal meadow. The architecture occupies the last stable ground rather than dominating the waterfront.
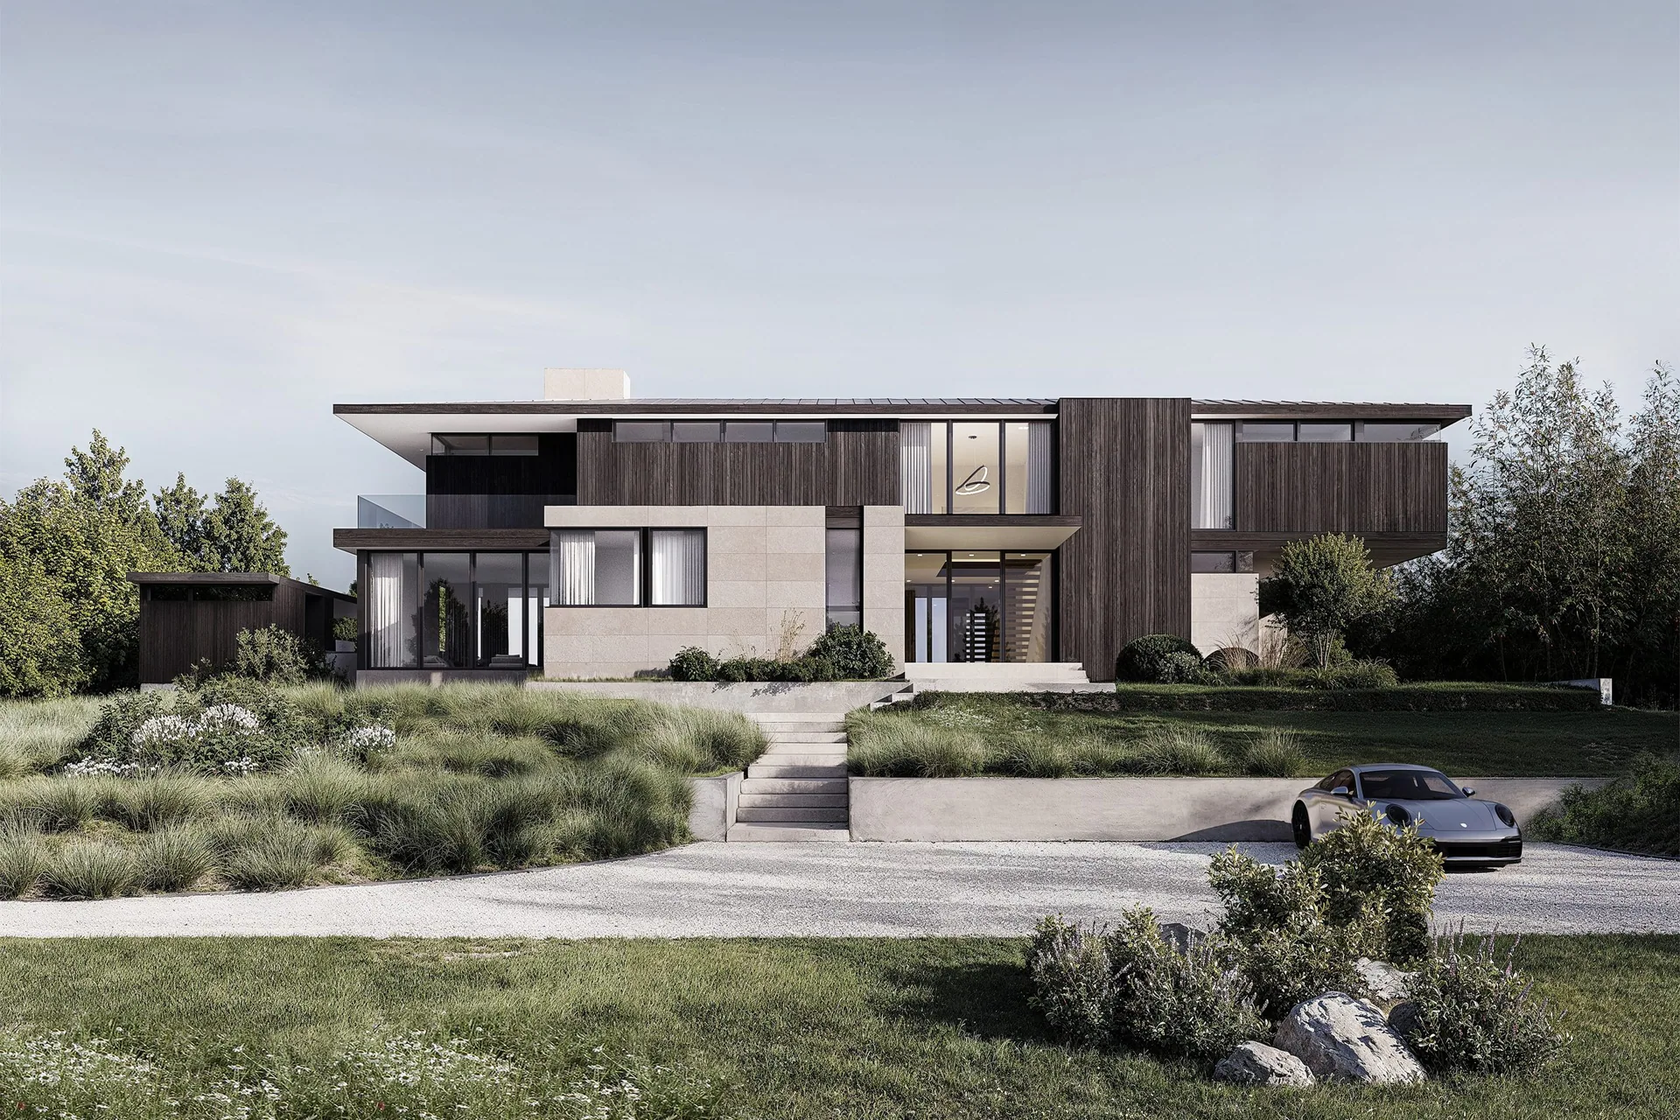
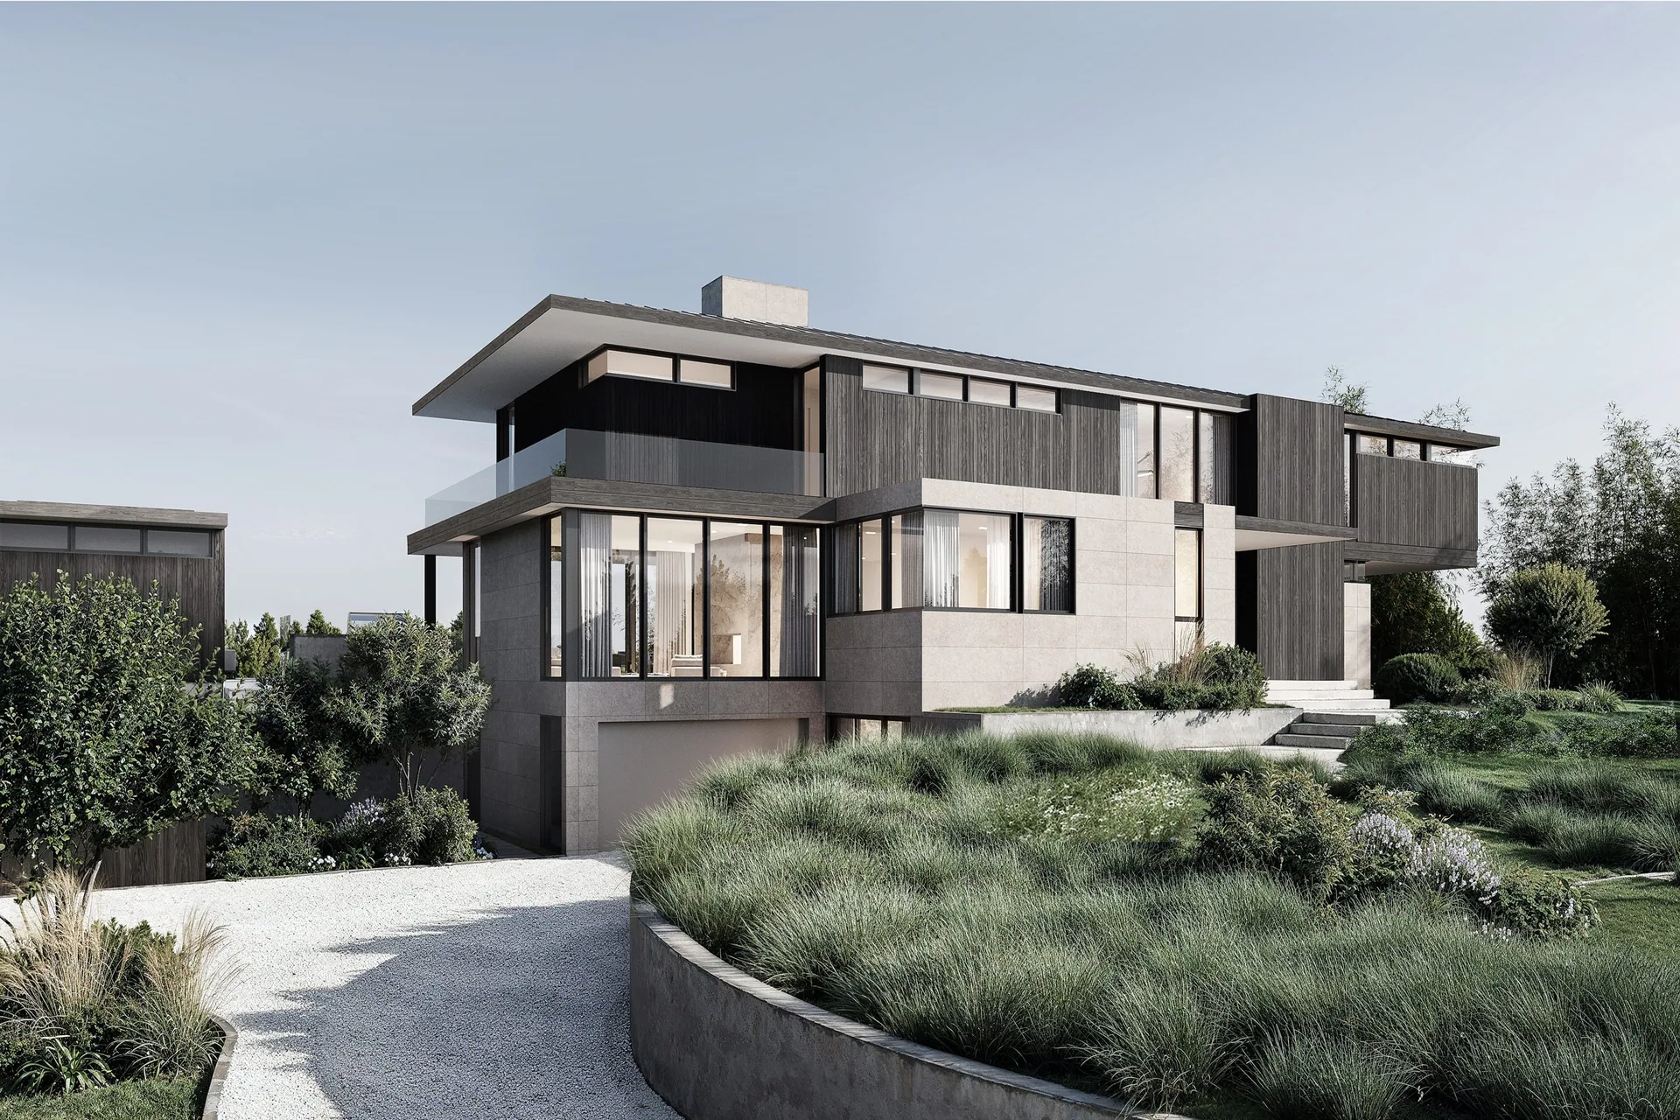
Grade rises toward the entry, allowing the threshold to look back at the treetops and not the road. Arrival unfolds in sequence — a gravel motor court and guest parking screened behind a raised berm planted with native grasses, a recessed garage court, then compression through the entry vestibule before opening into the stair hall and the expansive southern view.
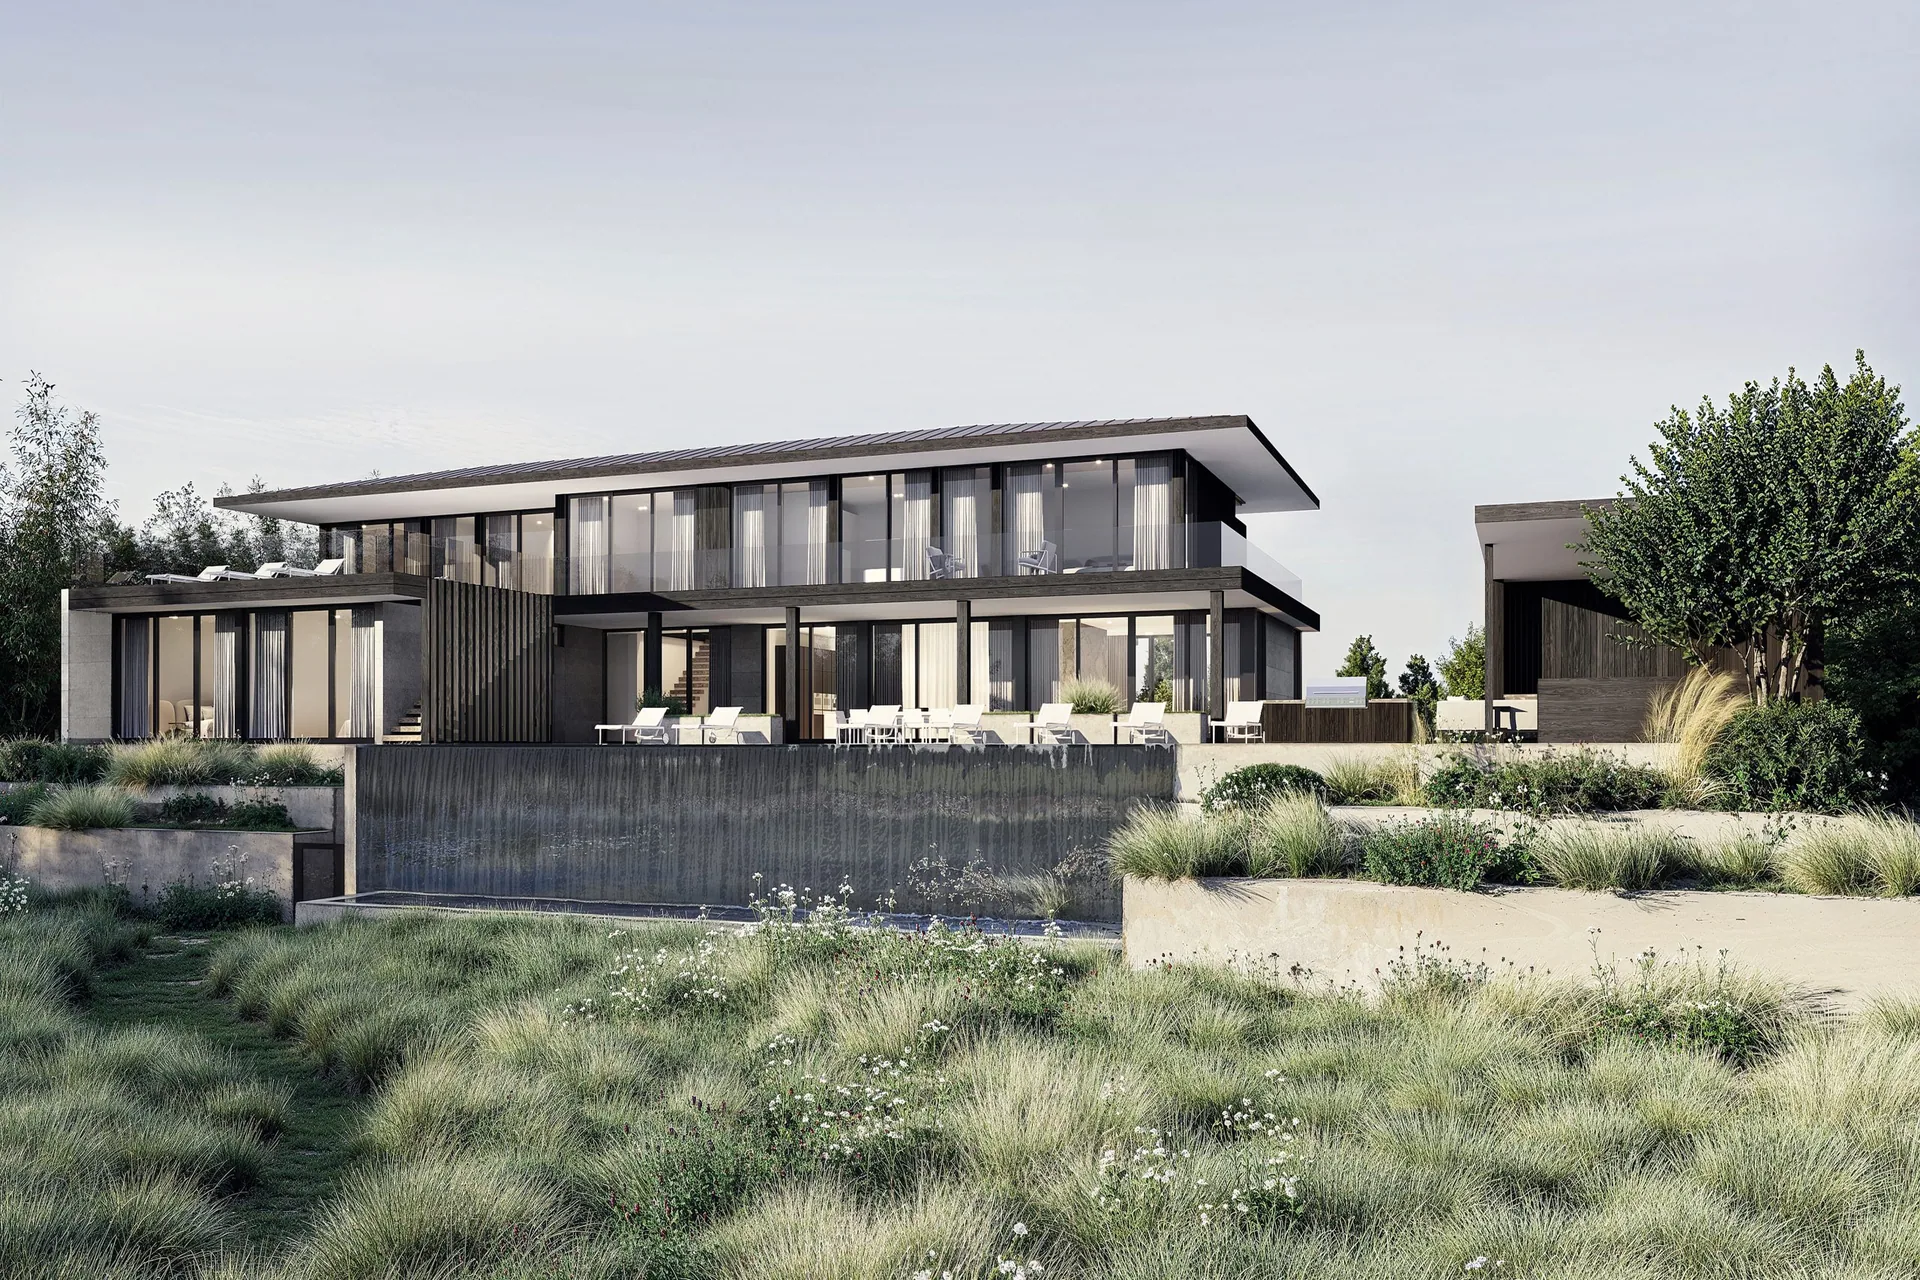
Massing follows a two-bar parti. A grounded base of Indiana limestone and concrete retaining walls, overflowing with sage and ilex, supports a lighter cedar-clad volume above, cantilevered to emphasize horizontality over the low-lying meadow. A low-slope standing-seam zinc roof with deep eaves rests above a continuous clerestory band. Diffused northern light washes through the clerestory, and evening sun is moderated by deep overhangs facing the harbor. The south elevation stacks a glass-guarded balcony over a covered patio; a cabana lounge and spa sit opposite vertical cedar fins that conceal the stair to a raised sundeck. A stacked stone spill wall serves simultaneously as pool edge, retaining element, and water feature.
Program is layered vertically. The flood-tolerant base holds garage, gym, and unconditioned storage with requisite flood vents; a conforming portion accommodates a guest suite opening to a side garden. The main level hosts kitchen, dining, living, and media lounge overlooking the pool. Above, the primary suite, office, and secondary bedrooms open to the harbor and the sundeck. Terrace, balcony, and deck extend each floor plate into the landscape so that occupation moves continuously between inside and out.